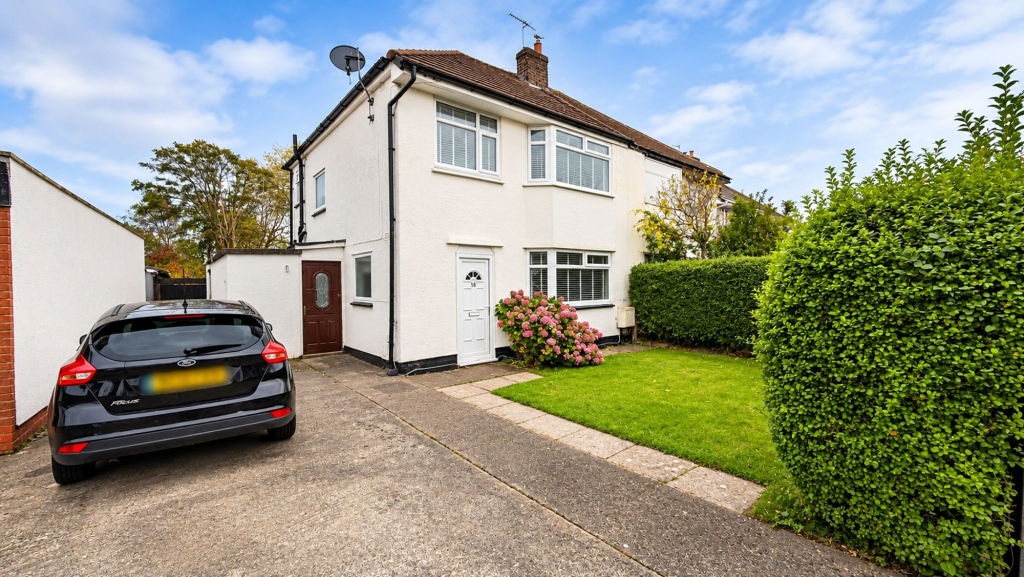
House for sale, 90 m²
Chester
3 bedrooms·1 bathroom
341.604 €
3.796 €/m²
Listed Nov 5, 2026
About this listing
***SEMI DETACHED - FAMILY HOME - SOUGHT AFTER LOCATION***
LYONS ESTATES are delighted to offer FOR SALE this beautifully presented three-bedroom semi-detached family home, situated in a popular residential location on Coombe Road, Irby. Boasting spacious living accommodation, a modern fitted kitchen, generous off-road parking and an impressive approximately 80ft rear garden, this property is ideal for families looking for a well-maintained home with plenty of indoor and outdoor space.
Upon entering the property, you are welcomed by a bright entrance hallway featuring laminate flooring, a contemporary feature radiator and built-in shelving, with stairs leading to the first floor.
The spacious front reception room benefits from a double-glazed bay window, allowing plenty of natural light to fill the room, alongside laminate flooring, a feature fireplace and a modern radiator. Open access leads through to the second reception room, providing a fantastic space for family living and entertaining. The rear reception room also benefits from laminate flooring and double-glazed patio doors opening directly onto the rear garden.
The modern fitted kitchen offers a stylish range of wall and base units, complemented by wood-effect worktops, tiled flooring and fully tiled walls. Integrated appliances include a fridge freezer, dishwasher and washing machine, alongside a gas hob, eye-level oven and grill. Further benefits include a feature sink and tap, extractor hood and useful storage cupboard. Access is also provided to a utility and storage area, complete with electrical points, an outside WC and additional bin storage.
To the first floor, the property offers three well-proportioned bedrooms, including two generous double bedrooms and a third bedroom suitable for a child's bedroom, nursery or home office. All bedrooms benefit from double-glazed windows and central heating radiators, with the second bedroom also featuring a useful storage cupboard housing the gas central heating boiler.
The family bathroom comprises a white suite including a panelled bath with electric shower, wash hand basin and low-level WC. Additional features include tiled flooring, partially tiled walls, extractor fan and double-glazed window.
Externally, this property truly stands out! To the front, there is a spacious driveway providing off-road parking for approximately three vehicles, alongside a lawned garden bordered by established hedging.
To the rear is an impressive approximately 80ft long garden, predominantly laid to lawn and surrounded by mature trees and established greenery, offering an excellent outdoor space for families, entertaining or simply relaxing. The garden also benefits from timber fencing and a useful brick-built store.
Situated in a popular residential area of Wirral, the property is conveniently positioned for local amenities, schools and transport connections.
Early viewing is highly recommended to fully appreciate the space, presentation and fantastic garden this lovely family home has to offer!
EPC Rating: D
Disclaimer
PROPERTY MISDESCRIPTIONS ACT 1991
The Agent has not tested any equipment, fixtures, fittings or services and does not verify their condition or ownership. Buyers must assume all information is incorrect until verified by their own solicitors. Measurements are for guidance only and should be re-checked. No assumptions should be made from photographs. Sales particulars may change; final inspection is advised before exchange of contracts.
MISREPRESENTATION ACT 1967
These details are a general guide and not a basis for legal or financial commitment. Interested parties should consult their own professionals. Verbal statements are not binding; only written confirmation from the Agent should be relied upon. The Agent accepts no liability unless written confirmation is provided.
What's included
Parking
TypeSemi-detached house
Living Area90 m²
Bedrooms3
Bathrooms1
Energy ClassD
HeatingGas Central
Location
Map loading soon
Neighborhood data on demand
Nearby essentials will load when this section comes into view.
Listed on
Mortgage calculator
Estimated monthly payment
1.691 €/mo
Down payment10 % · 34.160 €
34.160 €307.444 € loan
Term
Total repayable507.441 €
Interest rate4.40 %
Representative estimate · Landomo is not a mortgage broker. · Rates updated April 2026