House to rent
Exeter
2.205 €/mo
Listed Aug 22, 2026
About this listing
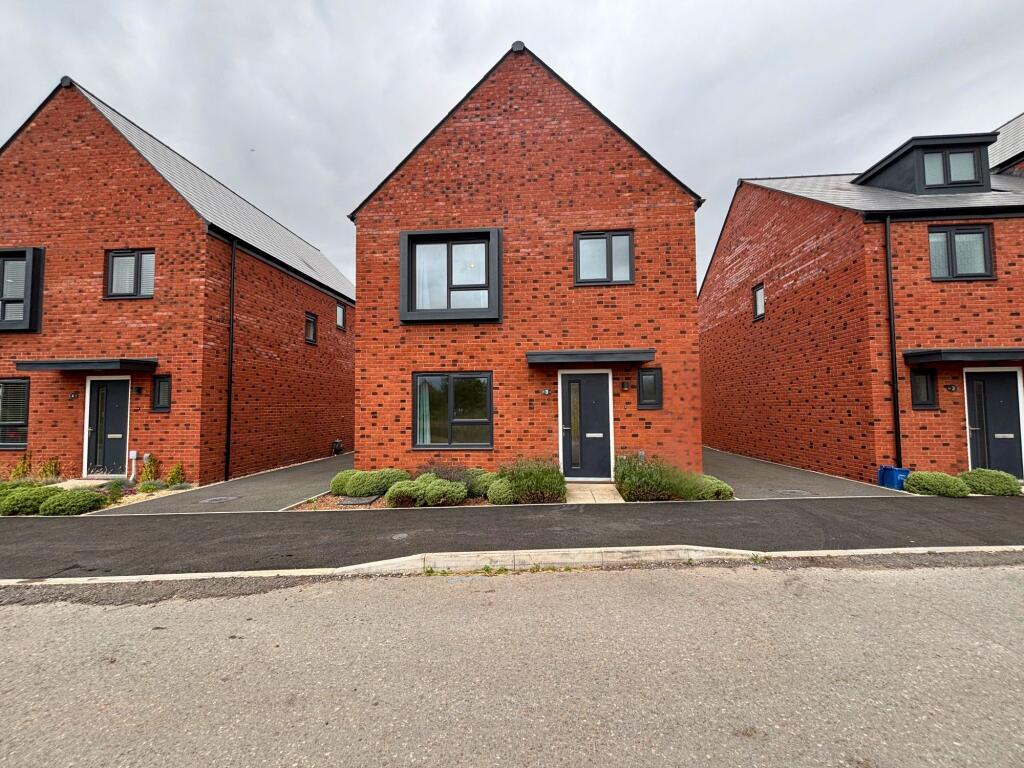
Welcome to your future home in the heart of Tithe barn! This stunning 4-bedroom detached house offers a blend of modern design and comfort, perfect for a family seeking a home with easy access to both work and leisure opportunities.
Designed & constructed by a 5-star builder, this home is tailored to meet the needs of a family seeking a a low maintenance property.
As you step into this generous-sized family home, you are greeted by a spacious and inviting interior that exudes warmth and elegance. The stunning kitchen diner, a focal point of the house, promises to be the heart of your family gatherings and culinary adventures. Discover the luxury of an en suite off the principal bedroom, offering a sanctuary of relaxation and privacy after a long day.
Additionally, this property boasts excellent transport links, making it convenient for those who need to commute regularly. Vibrant green spaces nearby provide a breath of fresh air and lovely scenery for relaxation and activities. Enjoy the convenience of walking distance to local amenities, promising a lifestyle of ease and comfort for your family.
Furthermore, the presence of a driveway and garage ensures ample parking space and security for your vehicles. Available for occupancy now, this property is a opportunity for a family that seeks a balance between work-from-home convenience and the necessity of occasional commutes.
Contact today to arrange a viewing
Kitchen/diner
5.78m x 3.79m
Spacious kitchen diner located on the ground floor to the rear of the property.
Double doors open up on the rear garden.
The room has a built in fridge freezer along with integrated dishwasher.
Living room
3.41m x 5.37m
Located on the ground floor at the front of the property.
W/C
1.14m x 2.02m
Located on the ground floor, as you enter the property immediately on your right.
Principal bedroom
2.97m x 3.87m
Spacious principal bedroom on the first floor at the front of the property, views overlooking the park.
En suite
2.02m x 1.34m
Located off the principal bedroom.
The space includes a shower sink & toilet.
Bedroom 2
2.98m x 3.7m
Located on the first floor to the rear of the property, this space is a double room.
Bedroom 3
2.68m x 2.8m
Located on the first floor to the rear of the property.
Bedroom 4
2.67m x 2.6m
Located on the first floor towards the front of the property.
Bathroom
1.69m x 1.83m
Located on the first floor the space has natural ventilation.
A shower over the bath. Floor to ceiling wall tiles around the bath.
A sink and heated towel rail with half height wall tiling round the remaining space.
Rear Garden
Situated at the rear of the garden, the area opens onto a small patio, with the rest of the space laid to lawn. An outdoor tap is also available.Show more
What's included
Parking
Key Stats
Key Stats
TypeDetached house
Bedrooms4
Bathrooms2
HeatingCentral
Deposit2.543 €
Listed on
Price History
Location
Map loading soon
Neighborhood data on demand
Nearby essentials will load when this section comes into view.