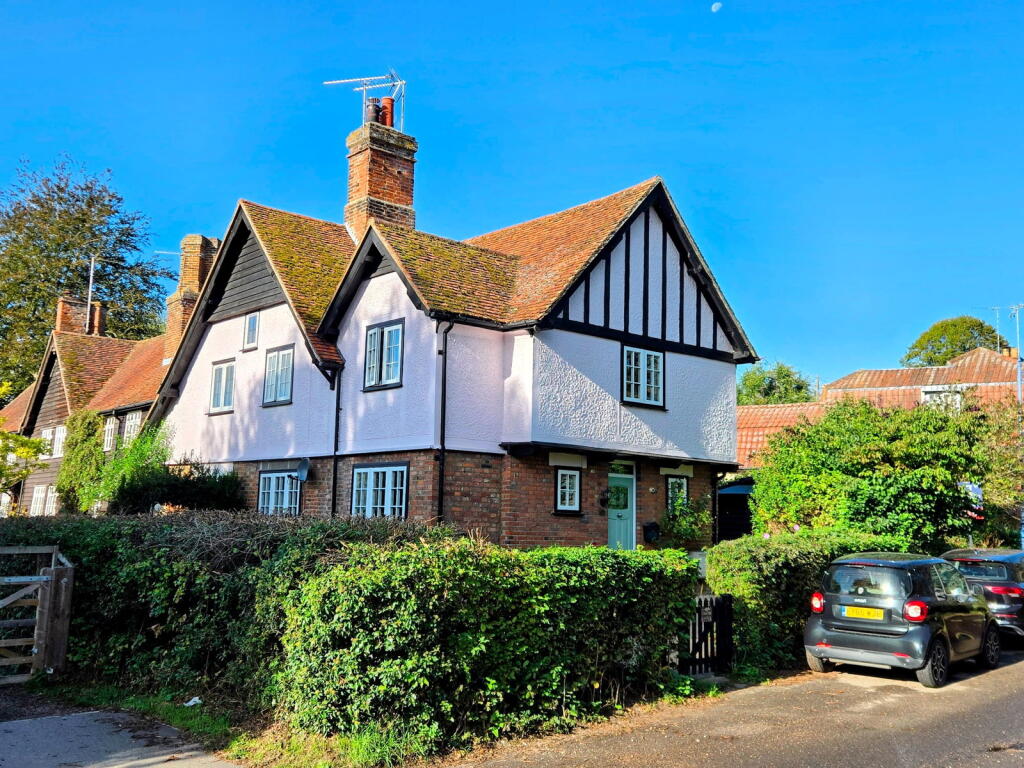
House for sale, 79 m²
Ware, Braughing
3 bedrooms·1 bathroom
533.270 €
6.750 €/m²
Listed Oct 4, 2026
About this listing
Oliver Minton Village & Rural Homes are delighted to offer this charming end terrace character cottage in the heart of Braughing, one of East Hertfordshire's most sought-after villages. Set within the village Conservation Area and enjoying views overlooking paddocks and the River Quin, accommodation comprises: lounge/dining room, attractive kitchen, three bedrooms, first floor bathroom, lovely rear garden with utility outbuilding and garden room. There is gas central heating to radiators and double glazing.
Entrance Lobby
Part-glazed entrance door. Radiator. Stairs to first floor. Double-glazed window. Leading to:
Lounge/Dining Room
5.54 x 4.15 (18'2" x 13'7")
A lovely dual aspect room with double glazed windows to rear and side. Feature fireplace with brick surround and working inset log burning stove. Wood parquet flooring. Two radiators. Exposed beams. Part-glazed door to:
Kitchen
4.32 x 1.81 (14'2" x 5'11")
Range of base and wall units. One and a half bowl sink with mixer tap and tiled splashbacks. Plumbing for dishwasher and space for fridge/freezer. Radiator. Ceramic tiled flooring. AEG oven with extractor hood above. Double-glazed window facing rear garden. Exposed beams. Part-glazed stable door to garden.
First Floor
Doors to bedrooms and family bathroom. Access to loft space.
Bedroom One
3.12 x 2.78 (10'2" x 9'1")
Window to rear. Radiator. Exposed beams.
Bedroom Two
3.58 x 2.4 (11'8" x 7'10")
Window to rear. Built-in wardrobe. Radiator. Exposed beams.
Bedroom Three
2.47 x 1.81 (8'1" x 5'11")
Window to side. Radiator. Storage cupboard housing hot water cylinder and shelving.
Bathroom
2.5 x 2.2 (8'2" x 7'2")
White suite comprising bath with mixer tap over with shower attachment, inset corner wash hand basin with built-in storage beneath. Low flush W.C. Part tiled walls. Obscure window to front. Wall-mounted towel rail.
Outside
Front Garden
Laid to lawn and enclosed by mature hedge with shared access gate onto Malting Lane.
Rear Garden
Attractive paved sun terrace with steps leading to lawn area with flower and shrub border. Two outbuildings, used as utility room and garden room. Shared rear access gate.
Garden Room Outbuilding
Stable door to rear garden and double-glazed french doors. Window to the side. Radiator. Comes with power and internet connection, to use as a possible home office.
Utility Outbuilding
Converted outhouse with sink, plumbing for washing machine, WC and wall mounted gas fired boiler. Shelving. Inset spotlights and tiled flooring.
Agents Notes
Mains gas, electricity, water and drainage are connected.
Broadband & mobile phone coverage can be checked at
What's included
Fireplace
TypeCottage
Living Area79 m²
Bedrooms3
Bathrooms1
HeatingGas, Double Glazing
MunicipalityWare
Location
Map loading soon
Neighborhood data on demand
Nearby essentials will load when this section comes into view.
Listed on
Mortgage calculator
Estimated monthly payment
2.641 €/mo
Down payment10 % · 53.327 €
53.327 €479.943 € loan
Term
Total repayable792.153 €
Interest rate4.40 %
Representative estimate · Landomo is not a mortgage broker. · Rates updated April 2026