House for sale, 100 m²
Peterborough
4 bedrooms·1 bathroom
150.812 €
1.508 €/m²
Listed Nov 5, 2026
About this listing
Situated within the popular Haddon Green development in Peterborough, this impressive four-bedroom semi-detached home by Sage Homes, on a shared ownership basis, offers spacious and versatile accommodation, ideally suited to modern family living.
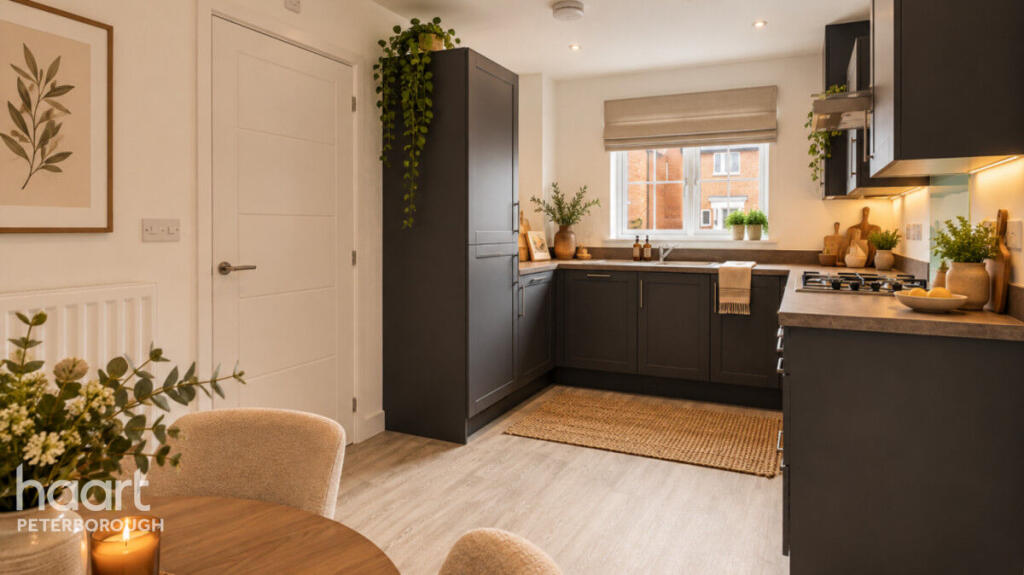
Arranged over three floors, the property provides generous living space with a practical layout designed to accommodate the needs of a growing family. The ground floor offers a welcoming living room, alongside a contemporary kitchen and dining area, creating an ideal environment for everyday family life and entertaining.
The upper floors provide four well-proportioned bedrooms, offering plenty of flexibility for family members, visiting guests or those requiring a dedicated home office. The principal bedroom provides a comfortable private retreat, while modern bathroom facilities serve the remaining accommodation.
As a newly built home, the property benefits from contemporary construction standards and energy-conscious features, helping to provide comfortable and efficient living. Outside, there is private garden space, ideal for relaxing and entertaining, together with off-road parking, subject to the individual plot.
Haddon Green is conveniently located for Peterborough city centre, local schools, shops and leisure facilities. Excellent road links via the A1(M) and A47, together with Peterborough railway station, provide convenient connections further afield.
Combining generous accommodation, modern design and a convenient location, this is an excellent opportunity for families seeking a spacious new home.
Photos are for illustration purposes only and are not a reflection of the actual house.
Entrance Hall
Cloakroom
Kitchen / Diner
17'8" x 11'10" (5.39m x 3.63m)
Living Room
17'5" x 10'7" (5.32m x 3.25m)
Landing
Bedroom
13'6" x 10'0" (4.14m x 3.07m)
Bedroom Two
11'3" x 7'10" (3.43m x 2.40m)
Bedroom Three
10'0" x 8'6" (3.07m x 2.60m)
Bedroom Four
11'7" x 7'10" (3.55m x 2.40m)
Bathroom
Disclaimer
haart offer a professional, ARLA accredited Lettings and Management Service. If you are considering renting your property in order to purchase, are looking at buy to let or would like a free review of your portfolio, please call the Lettings Manager on the above number.
haart is the seller's agent for this property. Your conveyancer is legally responsible for ensuring any purchase agreement fully protects your position. We make detailed enquiries of the seller to ensure the information provided is as accurate as possible. Please inform us if you become aware of any information being inaccurate.
Photos in this listing may be digitally enhanced or altered for illustrative or marketing purposes. Where applicable, furniture, decoration, landscaping or other features shown may not reflect the property in its current form. Please refer to the description and ask the agent to confirm the current condition and features before relying on any image.
What's included
Garden
Parking
TypeSemi-detached house
Living Area100 m²
Bedrooms4
Bathrooms1
HeatingAsk Agent
Location
Map loading soon
Neighborhood data on demand
Nearby essentials will load when this section comes into view.
Listed on
Mortgage calculator
Estimated monthly payment
747 €/mo
Down payment10 % · 15.081 €
15.081 €135.731 € loan
Term
Total repayable224.026 €
Interest rate4.40 %
Representative estimate · Landomo is not a mortgage broker. · Rates updated April 2026