3-bed apartment to rent, 115 m²
Torquay
1.750 €/mo
15 €/m²
Listed Aug 21, 2026
About this listing
ENTRANCE
A bright and inviting open hallway featuring two built-in cupboards offering ample space for coats and storage.
LIVING ROOM-
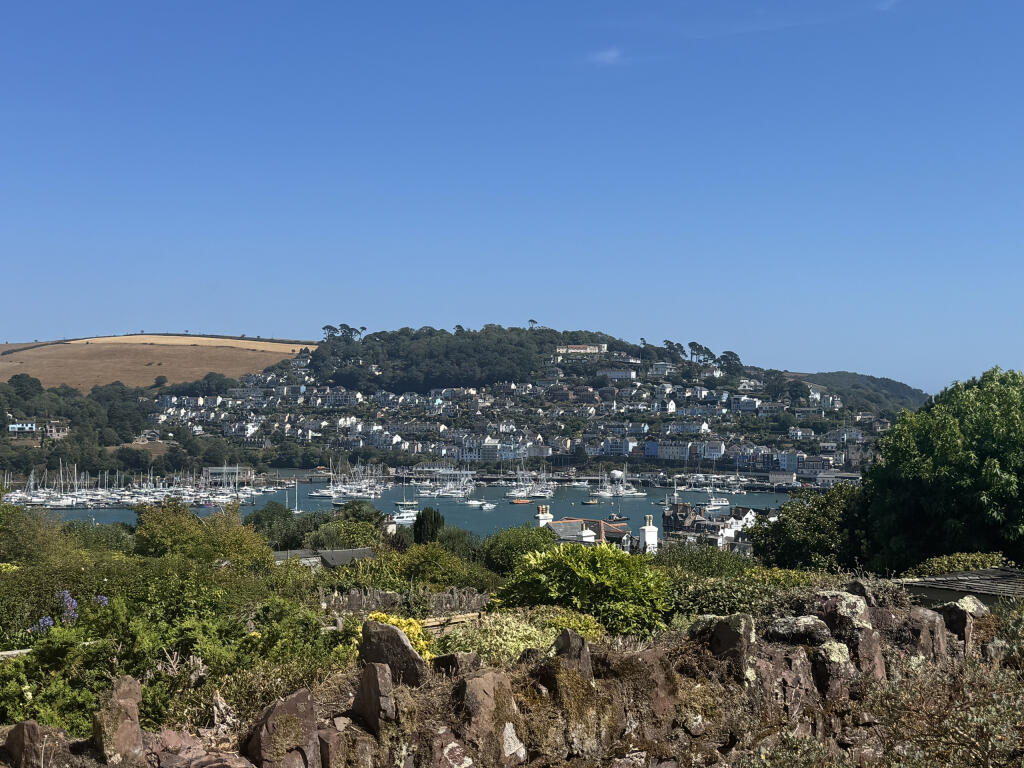
A spacious, high-ceilinged reception room with fireplace incorporating an electric faux coal fire, elevated views over Dartmouth and Kingswear. Double patio doors open directly onto a private rear terrace. The living room adjoins the kitchen and dining area.
KITCHEN / DINING ROOM-
Kitchen: the kitchen is quipped with integrated double oven, induction hob, and dishwasher (please note: fridge-freezer shown in photos is excluded). Generously fitted with under-counter cabinetry and tall, floor-to-ceiling storage units.
Dining Area: A sunlit dining space featuring overhead skylights and patio doors that lead out onto the main terrace—perfect for alfresco dining while taking in the views across to Kingswear.
BEDROOM 1-
A generously sized principal double bedroom featuring a large feature window with a comfortable cushioned window seat. Complete with fitted wall lighting and two built-in wardrobes equipped with hanging rails and shelving.
BEDROOM 1 EN-SUITE-
A recently refurbished, modern en-suite bathroom featuring a bath with an overhead shower, washbasin, WC, and a tall heated towel rail. Natural light in through a half-frosted window, a wall-mounted, double-door mirrored vanity unit and under sink cupboard space.
BEDROOM 2
A bright front-facing double bedroom with dual windows overlooking the driveway and parking area. Benefits from exclusive access to its own private wet room.
BEDROOM 2 EN-SUITE
A fully tiled wet room serving Bedroom 2, complete with an overhead shower, washbasin, and WC.
BEDROOM 3 / STUDY
A versatile room conveniently located off the main entrance hall. Perfectly sized as a single bedroom with room for a wardrobe, or as a dedicated home office.
UTILITY ROOM & GUEST WC
Ideally situated next to the bedrooms and living space, this functional utility area features a double sink and drainer alongside a guest WC. Includes space for an under-counter washing machine and additional full-height storage space suitable for an extra fridge/freezer.
OUTSIDE SPACE
Garden space to the rear of the property leading off from the living room and kitchen diner patio doors. A large layered garden with a terrace seating area with steps leading down onto two lawn areas.
PARKING-
Parking at front of property for one car. Shared Drive with neighbour of upstairs flat.
Mains Electric, Gas, Water and Drainage
Turn right out of the Marchand Petit office, heading towards the Boat Float, head towards the embankment and follow the road round passed The Ship in Dock public house. Take the first left into Ridge Hill, along this road until it turns into Mount Boone where no 15a will be found on the left hand side.
Totnes 12 miles, Kingsbridge 14 miles, A38 Devon Expressway 20 miles
South Hams District Council
Follaton Hosue, Plymouth Road,
Totnes, Devon TQ9 5NE
Tel:
Council Tax Band - Band D - £2628.89
Band E
A Holding Deposit of one week's rent, subject to contract and satisfactory references. This is to reserve the property. The Holding Deposit will be withheld if any relevant person (including any guarantor(s) withdraw from the tenancy, fail a Right-to-Rent check, provide materially significant false information, or fail to sign their tenancy agreement (and/or Deed of Guarantee) with 15 calendar days (or other Deadline for Agreement as mutually agreed in writing).
Should you wish to make any alterations to the terms and conditions already agreed, including changing the tenancy commencement date, which will necessitate amended documentation to be provided, an administration charge of £50 will apply.
VIEWINGS
Very strictly by appointment only through
Marchand Petit Lettings
Tel: . These particulars are for guidance only. They are prepared and issued in good faith and are intended to give a fair description of the property, but do not constitute part of an offer or contract.
2. Any description or information given should not be relied on as a statement or representation of fact that the property or its services are in good condition. Neither Marchand Petit, nor any of its employees, has any authority to make or give any representation or warranty whatsoever in relation to the property.
3. The photographs show only certain parts and aspects of the property at the time they were taken. Any areas, measurements or distances given are approximate only.
4. Any reference to alterations to, or use of, any part of the property is not a statement that any regulations or other consent has been obtained.
5. Descriptions of a property are inevitably subjective, and the descriptions contained herein are used in good faith as an opinion and not by way of statement of fact. If any points of particular importances need clarifying before viewing, please do not hesitate to contact our office.Show more
What's included
Parking
Key Stats
Key Stats
Area115 m²
Bedrooms3
Bathrooms2
SubtypeStandard flat
HeatingAsk Agent
Deposit2.018 €
Listed on
Price History
Location
Map loading soon
Neighborhood data on demand
Nearby essentials will load when this section comes into view.