House for sale
Stockton-on-Tees
4 bedrooms·1 bathroom
554.000 €
Listed Sep 15, 2026
About this listing
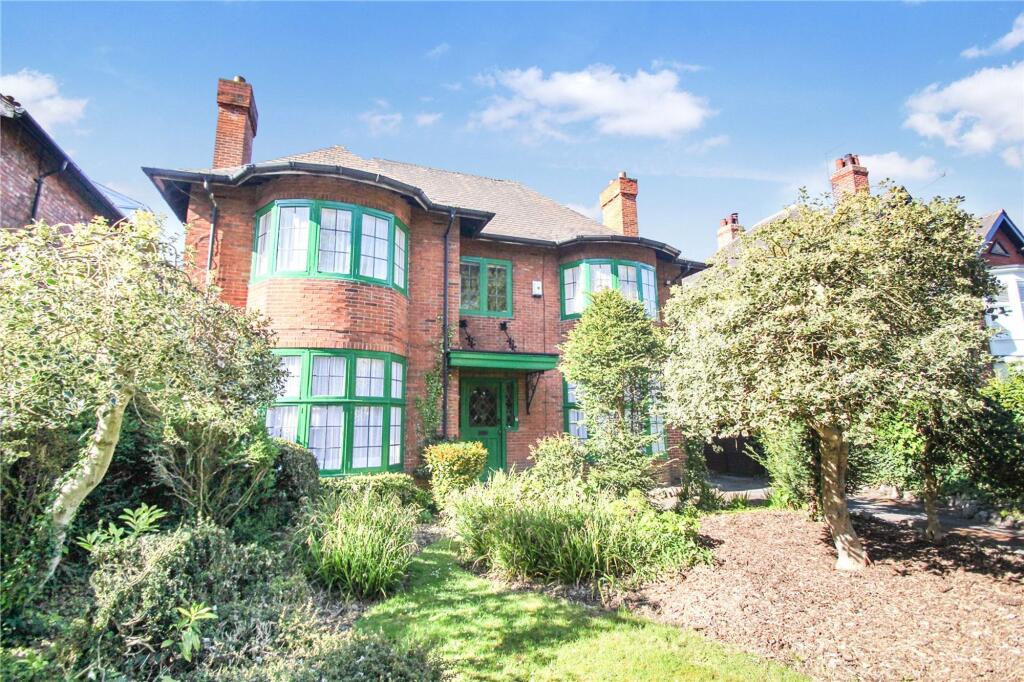
This stunning four bedroom detached family home simply has an abundance of features that are worth noting! The charming elegance of craftsmanship that has been put into these original features is nothing short of stunning. From the large window on the handcrafted staircase that brightens up the hallway and landing, to the stained glass windows, high skirting boards, coving and large rooms it's simply a showstopper! It was named as a 'masterpiece of heritage' for being architecturally significant, this four bedroom detached home is an 'arts and crafts residence' it has a Flemish style roofline which is certainly an eye catcher from the street. Other notable features include ample off street parking, large rear garden, annex which can be used as a granny flat that comes with kitchen area, bedroom and shower room, gas central heating with a modern boiler, three large reception rooms, stylish kitchen in keeping with the style of the home, stunning hallway and landing. Located within walking distance of some good schooling and local amenities, it is sure to be a popular family home. The property comprises entrance hall, ground floor WC lounge, dining room, breakfast room and kitchen/diner. On the first floor there are four bedrooms and a bathroom with a separate WC. Externally there is off street parking to the front and to the rear an annex granny flat as well as large rear garden.
EPC Rating: D
Entrance Hall
With storage, radiator and staircase to the first floor.
WC
1.2m x 2.3m
With high flush WC, wash hand basin and storage cupboard.
Lounge
5.2m x 4.4m
With radiator and fireplace.
Dining Room
5.0m x 4.3m
With radiator and fireplace.
Breakfast Room
4.3m x 3.0m
With radiator and storage cupboard.
Kitchen Diner
4.3m x 5.0m
With cream wall, drawer, and floor units, wood block effect worktop, electric oven and grill, one and a half bowl sink unit, space for fridge freezer and dishwasher, radiator, tiled flooring and UPVC door to the rear garden.
Landing
With storage cupboard.
Bedroom One
5.2m x 4.4m
With radiator.
Bedroom Two
4.6m x 4.3m
With radiator and fitted wardrobe.
Bedroom Three
3.3m x 3.8m
With radiator and fireplace.
Bedroom Four
2.1m x 3.0m
With radiator.
WC
With close coupled WC and tiled walls.
Bathroom
2.2m x 2.1m
Comprising vanity wash hand basin with mixer tap, shower bath, chrome towel radiator, tiled flooring, white tiled walls and extractor fan.
Annex/Granny Flat
Built in the rear garden.
Lounge/Kitchen
3.8m x 5.6m
With UPVC patio entrance door, cream shaker floor units, roll edge worktop, stainless steel sink with mixer tap, space for fridge freezer, and radiator.
Bedroom
3.0m x 2.8m
With radiator.
Shower Room
1.3m x 2.6m
Comprising close coupled WC, pedestal wash hand basin, corner shower and chrome towel radiator.
Externally
To the front there is ample off street parking and a neat well established garden. To the rear there is an enclosed garden with greenhouse, lawn, patio, summerhouse and vegetable plots.
Buyers Identification Check(s)
Should a purchaser(s) have an offer accepted on a property marketed by Michael Poole Estate Agents they will need to undertake an identification check. This is done to meet our obligation under Anti Money Laundering Regulations (AML) and is a legal requirement. We use a third party service to verify your identity; this is not a credit check and will have no effect on credit history. The cost of these checks is £36 inc. VAT per buyer, which is paid in advance, when an offer is agreed and prior to a sales memorandum being issued. This charge is non-refundable.
Parking - Off street
Key Stats
Key Stats
TypeDetached house
Bedrooms4
Bathrooms1
Energy ClassD
HeatingAsk Agent
Location
Map loading soon
Neighborhood data on demand
Nearby essentials will load when this section comes into view.
Listed on
Mortgage calculator
Estimated monthly payment
2.743 €/mo
Down payment10 % · 55.400 €
55.400 €498.600 € loan
Term
Total repayable822.947 €
Interest rate4.40 %
Representative estimate · Landomo is not a mortgage broker. · Rates updated April 2026