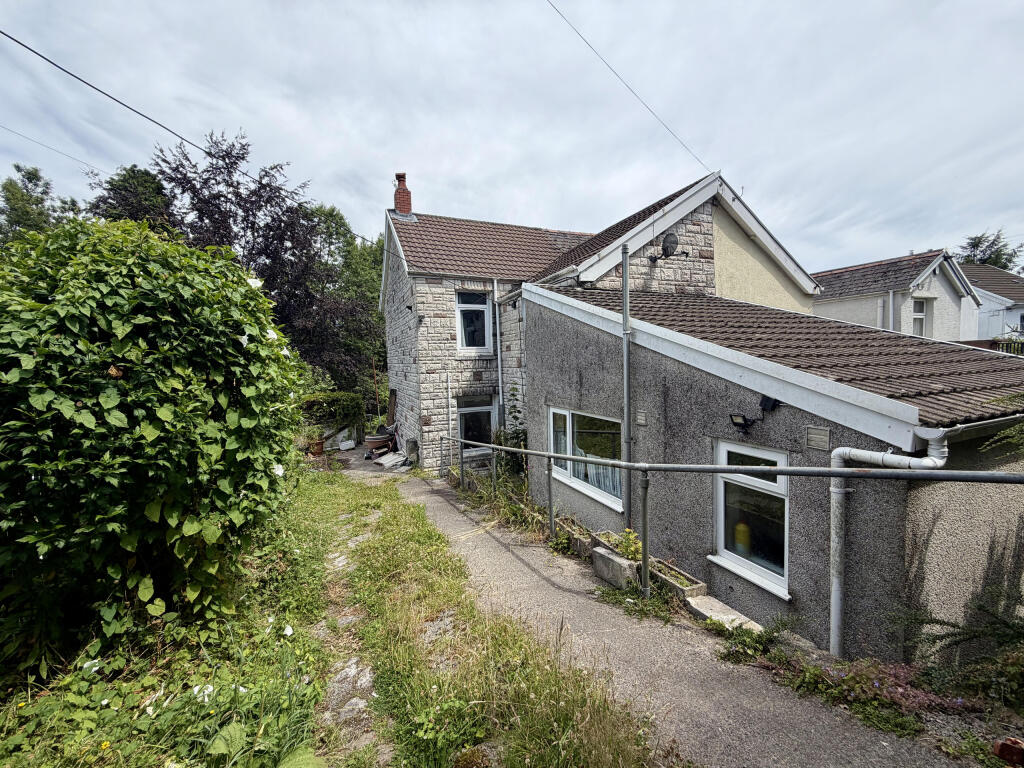
House for sale
Aberdare, Aberaman North
3 bedrooms·1 bathroom
201.458 €
Listed Oct 6, 2026
About this listing
T Samuel Estate Agents are delighted to offer for sale this spacious and extended three-bedroom end-of-terrace property, situated in a quiet and sought-after location within easy reach of local amenities and a primary school, while also benefiting from excellent walking routes towards Aberdare Country Park and the surrounding countryside.
Offering generous accommodation throughout, the property benefits from uPVC double glazing, gas combi central heating and the particularly useful advantage of off-road parking for up to three or four vehicles.
The property does require modernisation and upgrading, making it an excellent opportunity for buyers looking for a home they can truly make their own. With its generous proportions, extended accommodation and considerable potential, this could be transformed into a fantastic family home.
The accommodation briefly comprises an entrance into the reception room, lounge, dining room, kitchen and ground-floor bathroom. To the first floor are three bedrooms.
Externally, the property benefits from an enclosed rear garden together with off-road parking.
With plenty of space and scope to add value, this is a property that needs to be viewed to fully appreciate the potential on offer.
Early viewing is highly recommended.
ENTRANCE
2.94m x 4.58m
Entrance into reception room with stairs to first floor, radiator, patio doors and window to side, door to lounge. Emulsion walls and ceiling.
LOUNGE
2.98m x 4.47m
Emulsion walls and ceiling. Feature brick fire place and surround, radiator, electric power points, window to side.
DINING ROOM
2.66m x 3.1m
Emulsion walls and ceiling. Radiator, electric meter and fuse box, electric power points, window to side and doorway to kitchen.
KITCHEN
2.84m x 3.08m
Emulsion walls and ceiling. Wall and base units, radiator, electric power points, window to side, lobby area to ground floor bathroom and access to garden.
FAMILY BATHROOM
1.55m x 2.14m
Waterproof cladding to walls and textured ceiling. Walk in shower, w/c and vanity hand basin. Chrome towel radiator, extractor fan, window to side
STAIRS/LANDING
Emulsion walls and ceiling. Attic access, doors to all rooms.
BEDROOM 1
2.66m x 3.14m
Emulsion walls and textured ceiling. Radiator, electric power points, window to side.
BEDROOM 2 (FRONT)
2.88m x 2.83m
Emulsion walls and textured ceiling. Radiator, electric power points, storage cupboard housing combi gas boiler (installed 2015), window to front.
BEDROOM 3 (MASTER)
3.15m x 4.52m
Emulsion walls and textured ceiling. Radiator, electric power points, windows x 2 to rear.
OUTSIDE
Forecourt front. Rear garden with off road parking for 3/4 vehicles.
What's included
Garden
Parking
TypeTerraced house
Bedrooms3
Bathrooms1
HeatingAsk Agent
MunicipalityAberdare
Location
Map loading soon
Neighborhood data on demand
Nearby essentials will load when this section comes into view.
Listed on
Mortgage calculator
Estimated monthly payment
998 €/mo
Down payment10 % · 20.146 €
20.146 €181.312 € loan
Term
Total repayable299.258 €
Interest rate4.40 %
Representative estimate · Landomo is not a mortgage broker. · Rates updated April 2026