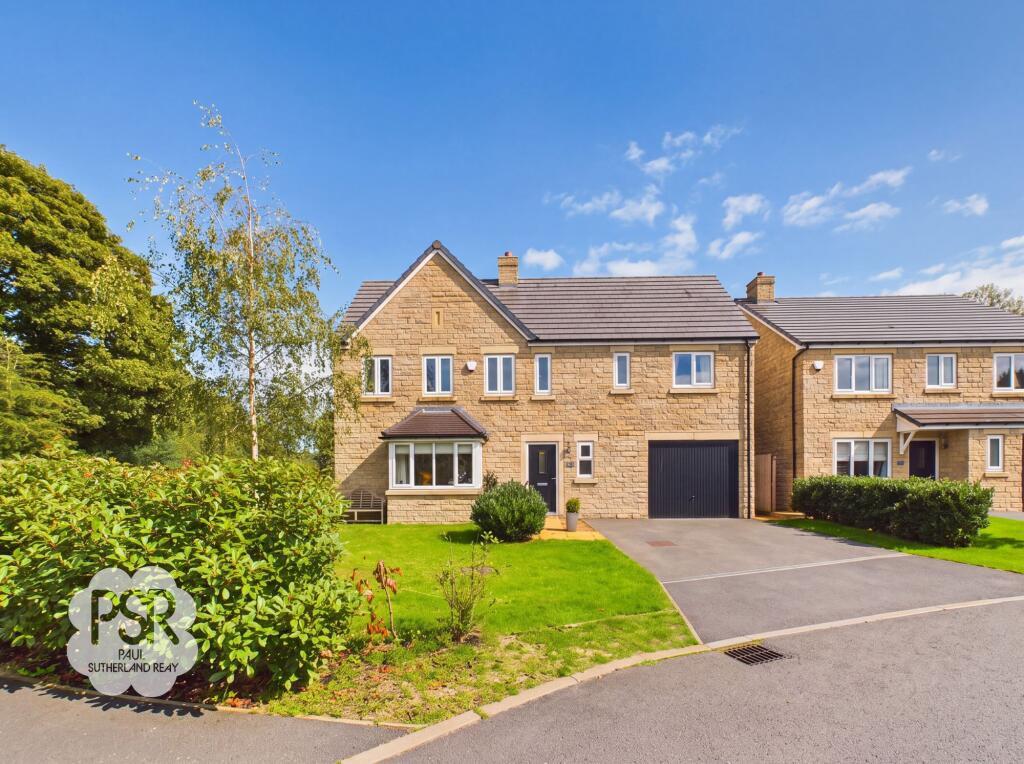
House for sale, 152 m²
High Peak, Forge Manor, Chapel-en-le-Frith
4 bedrooms·3 bathrooms
730.889 €
4.808 €/m²
Listed Sep 22, 2026
About this listing
This impressive four bedroom detached house occupies a generous corner plot within a quiet, family friendly estate, offering an exceptional standard of modern living. The spacious accommodation is thoughtfully arranged, featuring four double bedrooms, including a principal suite with a stylish ensuite bathroom. The heart of the home is a contemporary kitchen diner, complete with a central island and sleek fittings, perfect for family meals and entertaining. A separate utility room provides additional practicality, while the integrated garage (with lighting and power) offers secure storage or workshop potential. The property further benefits from a welcoming entrance hall, a bright and airy living room, and ample built-in storage throughout. With driveway parking for two cars and an EPC rating of B, this home combines comfort, efficiency, and convenience.
The outside space is equally impressive, beginning with a delightful front lawned garden that sweeps gracefully around the side of the property, neatly defined by a charming low hedge and complemented by established planting. The enclosed, tiered rear garden provides a private oasis, featuring a paved patio area ideal for al fresco dining or relaxing with friends, with ample space for a table and chairs. A raised flower bed steps up to a well-maintained lawn, bordered by mature planting that adds colour and privacy. A paved pathway leads to a side gate, offering convenient access to the front of the house. The tarmac driveway provides off-road parking for two cars, and the up and over garage door opens to a spacious garage with concrete flooring, lighting, and power, ideal for secure parking or additional storage. This property’s superb outdoor areas are perfectly designed for both family life and entertaining, making it a truly special place to call home.
EPC Rating: B
Hallway
A welcoming entrance area featuring a composite front door, a small uPVC window, and stairs leading up to the first floor. Finished with sleek grey tiled flooring, offering convenient access to a useful under-stairs cupboard and the downstairs WC.
Lounge
4.28m x 5.05m
A bright and spacious room featuring two characterful uPVC bay windows to both the front and side aspects, bathing the space in natural light. Finished with soft carpeted flooring, two wall-mounted radiators, a ceiling-mounted light fitting, and a dedicated data point.
Wc
A stylish and practical cloakroom featuring a uPVC window to the rear with privacy glass. Fitted with a push-flush WC and a space-saving small corner washbasin. Finished with easy-maintenance Karndean flooring, a wall-mounted radiator, and a bright 3-bulb spotlight fitting.
Kitchen
3.67m x 5.44m
A stunning open-plan kitchen and dining area featuring uPVC windows and double French doors that open directly onto the rear garden, alongside two uPVC front-aspect windows to the sides for abundant natural light.
Beautifully fitted with white shaker-style wall and base units paired with elegant black quartz worktops and an undermounted stainless steel sink with mixer tap. Quality integrated appliances include a 5-ring gas hob with extractor hood above, a double oven and grill, a fridge-freezer, and a dishwasher.
At the heart of the room is a spacious central island featuring a breakfast bar with built-in cupboard space, with ample room remaining for a full dining table and chairs. Perfectly illuminated with modern recessed downlighters and a stylish feature light fitting over the dining space, all warmed by a wall-mounted radiator and Karndean flooring.
Utility Room
1.8m x 3.95m
A practical utility space featuring a uPVC door and a window to the rear aspect. Outfitted with sleek quartz worktops over dedicated space for a washing machine and dryer, alongside a built-in cupboard housing the combi boiler. Finished with durable linoleum flooring and a wall-mounted radiator.
Bedroom
3.49m x 5.54m
A exceptionally spacious room enjoying abundant natural light from two uPVC windows to the rear and one to the front. Excellent storage options include fitted wardrobes with mirrored doors alongside a built-in dressing table. Finished with soft carpeted flooring, two wall-mounted radiators, and two pendant light fittings.
Ensuite
1.5m x 2.53m
A modern shower room featuring a uPVC window to the front aspect with privacy glass. Fully equipped with a walk-in shower cubicle with a mixer shower, a push-flush WC, and a pedestal sink with a mixer tap. Thoughtfully finished with part-tiled walls, practical Karndean flooring, a chrome ladder radiator, and bright recessed downlighters.
Bathroom
2.51m x 2.54m
A well-appointed family bathroom featuring a uPVC window to the side aspect with privacy glass. Comprising a panelled bath with a mixer tap, a separate walk-in shower cubicle fitted with a mixer shower, a push-flush WC, and a traditional pedestal sink. Complete with stylish part-tiled walls, easy-care Karndean flooring, a chrome ladder radiator, and recessed downlighters.
Bedroom Two
3.62m x 3.94m
A wonderfully bright room benefiting from three uPVC windows to the front and side elevations. Complete with soft carpeted flooring, a wall-mounted radiator, and a central pendant light fitting.
Bedroom Three
2.71m x 4.22m
A bright bedroom featuring two uPVC windows to the front aspect. Finished with comfortable carpeted flooring, a wall-mounted radiator, and a central light fitting.
Bedroom Four
2.82m x 4.08m
A bright space featuring a uPVC window to the side aspect. Complete with comfortable carpeted flooring, a wall-mounted radiator, and a central 6-bulb light fitting.
Landing
A bright landing space featuring a uPVC window to the rear aspect, with carpeted stairs leading up from the hallway. Finished with soft carpeted flooring, providing convenient access to the loft space as well as a useful storage cupboard housing the hot water tank.
Front Garden
A delightful front lawned garden that sweeps gracefully around the side of the property, neatly defined by a charming low hedge and complemented by established planting.
Rear Garden
An enclosed tiered rear garden featuring a paved patio area ideal for outdoor dining with space for a table and chairs. A raised flower bed steps up to a lawned garden bordered with mature planting, complete with a paved pathway and a side gate providing convenient access to the front of the property.
What's included
Parking
TypeDetached house
Living Area152 m²
Bedrooms4
Bathrooms3
Energy ClassB
HeatingGas Central
MunicipalityHigh Peak
Location
Map loading soon
Neighborhood data on demand
Nearby essentials will load when this section comes into view.
Listed on
Mortgage calculator
Estimated monthly payment
3.619 €/mo
Down payment10 % · 73.089 €
73.089 €657.800 € loan
Term
Total repayable1.085.709 €
Interest rate4.40 %
Representative estimate · Landomo is not a mortgage broker. · Rates updated April 2026