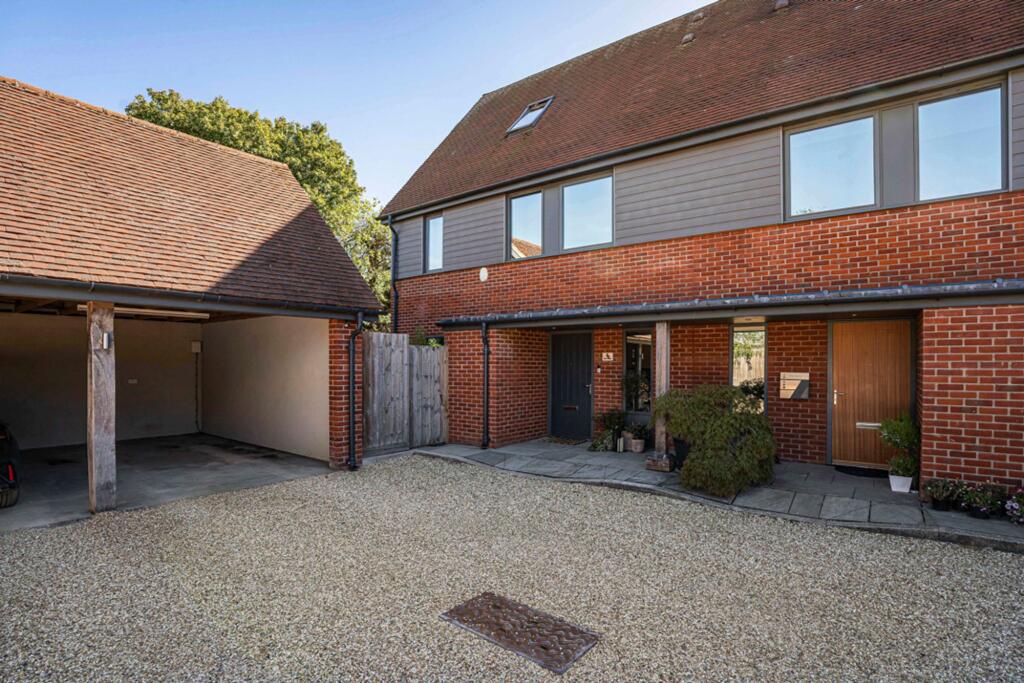
House for sale, 126 m²
Stevenage
3 bedrooms·2 bathrooms
646.808 €
5.133 €/m²
Listed Sep 23, 2026
About this listing
Morgan Alexander are delighted to offer for sale this beautifully presented and highly individual three-bedroom home, forming part of an attractive development in the sought-after Hertfordshire village of Reed.
Offering approximately 1,358 sq ft of stylish accommodation arranged over three floors, the property combines contemporary interiors with a wonderful village setting, while remaining exceptionally well placed for access to Royston, surrounding towns and the A10.
The property has been thoughtfully designed to create a light, modern and versatile home, with a particularly impressive ground floor providing excellent space for both everyday family life and entertaining. You enter into a welcoming hallway with an attractive oak staircase rising through the house.
The principal living space is a real highlight, combining a contemporary kitchen with generous dining and sitting areas. The sleek kitchen is finished with modern handleless cabinetry, extensive work surfaces and integrated appliances, while the open-plan arrangement allows the space to flow naturally through to the dining and living areas. An abundance of glazing fills the room with natural light, while wide bi-folding doors open directly onto the rear garden, creating a lovely connection between the house and outside space during the warmer months. A separate ground-floor WC completes the accommodation on this level.
A nice touch to the ground floor is the under floor heating.
The first floor continues the impressive presentation and provides two excellent double bedrooms. One of the bedrooms is currently arranged as a substantial home office, demonstrating the flexibility of the accommodation for those working from home. There is also a beautifully appointed contemporary family bathroom, finished with stylish tiling and modern sanitaryware.
Occupying the entire second floor is the impressive principal bedroom suite. Generously proportioned and flooded with natural light from roof windows, this feels wonderfully private and provides an excellent retreat away from the remainder of the house. The bedroom is complemented by its own contemporary en-suite shower room.
All bedrooms have built-in wardrobes.
Outside, the rear South West facing garden has been designed to offer an attractive yet manageable outdoor space. A generous paved terrace immediately adjoining the house provides an ideal setting for alfresco dining and entertaining, with the remainder predominantly laid to lawn and bordered by established planting and mature greenery.
To the front, The Kilns has an attractive courtyard-style setting, with the property benefiting from covered parking for two cars.
The development itself has a distinctive character, complemented by an attractive communal pond which adds to the semi-rural feel. Location Reed is a particularly attractive Hertfordshire village, surrounded by some of the county’s most beautiful open countryside and offering an appealing balance between rural living and everyday convenience. Country lanes, footpaths and neighbouring villages are all within easy reach, making this an excellent location for those wanting to enjoy a quieter village lifestyle without feeling isolated.
The nearby market town of Royston provides a comprehensive range of shops, cafés, restaurants, supermarkets, leisure facilities and schooling, together with Royston railway station, offering rail services towards Cambridge and London King’s Cross. The property is also well positioned for access to Buntingford, Baldock, Hitchin and Cambridge, broadening the choice of shopping, leisure and employment opportunities. For commuters, access to the A10 is particularly convenient, providing straightforward road connections south towards Hertford and the wider motorway network, and north towards Cambridge. The A505 is also readily accessible for connections towards the A1(M), Baldock and surrounding towns.
What makes 3 The Kilns particularly appealing is that despite these excellent connections, you are still very much in touching distance of glorious Hertfordshire countryside, picturesque villages and traditional rural communities. It is a location that offers genuine village living while keeping the larger towns, stations and major road links comfortably accessible.
Parking - Car port
Disclaimer
These particulars are intended as a guide only and do not form part of any contract. All descriptions, dimensions, references to condition and necessary permissions for use and occupation are provided in good faith but should not be relied upon as statements of fact.
Prospective purchasers or tenants must satisfy themselves by inspection or otherwise as to the correctness of each of these details.
Morgan Alexander has not tested any services, equipment or facilities and purchasers or tenants are advised to verify these independently.
TypeTerraced house
Living Area126 m²
Bedrooms3
Bathrooms2
HeatingAsk Agent
Location
Map loading soon
Neighborhood data on demand
Nearby essentials will load when this section comes into view.
Listed on
Mortgage calculator
Estimated monthly payment
3.203 €/mo
Down payment10 % · 64.681 €
64.681 €582.127 € loan
Term
Total repayable960.809 €
Interest rate4.40 %
Representative estimate · Landomo is not a mortgage broker. · Rates updated April 2026