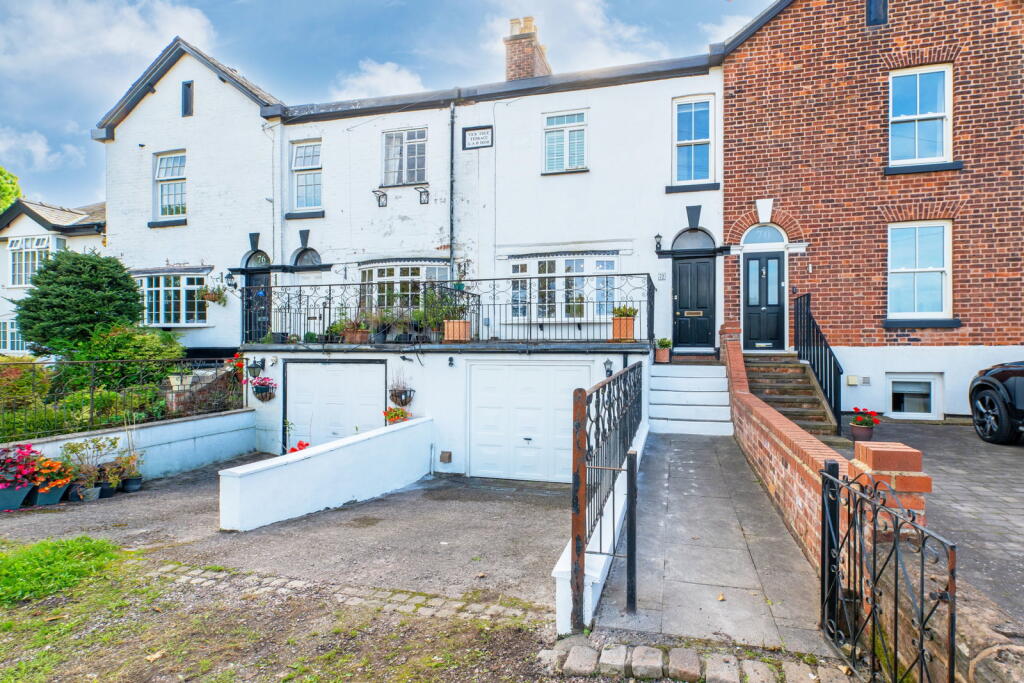
House for sale, 141 m²
Warrington
3 bedrooms·1 bathroom
618.520 €
4.386 €/m²
Listed Sep 28, 2026
About this listing
Built in 1860 as part of historic Yew Tree Terrace, this beautifully refurbished and extended three-bedroom home combines period character with stylish modern living.
The accommodation includes a welcoming entrance hallway, an impressive lounge with cast-iron fireplace, and a contemporary dining kitchen with quartz worktops, integrated appliances and bi-fold doors opening onto the garden. A converted basement provides versatile additional space, currently arranged as a home office, boot room and storage, with direct access to the spacious integral garage.
Upstairs are three bedrooms and a beautifully appointed family bathroom with a freestanding slipper bath and separate shower.
Externally, the property enjoys views across Lymm farmland, a gravelled driveway and a fully enclosed South-facing rear garden. Ideally positioned within walking distance of Lymm village centre, schools, shops and local amenities, early viewing is essential.
ENTRANCE HALLWAY
A hardwood exterior door with a transom window opens into the entrance hallway, featuring engineered oak flooring laid in a herringbone pattern, which continues throughout the ground floor. Further features include decorative cornicing, two wall lights, a central heating radiator and a balustrade staircase rising to the first floor.
LOUNGE - 7.1m x 3.98m (23'3" x 13'0")
A uPVC double-glazed Georgian-style window, with black latches, overlooks the front elevation, while French doors open onto the rear. Further features include decorative cornicing, ceiling roses with pendant lighting, wall lights to the alcoves and an attractive cast-iron fireplace with a granite hearth and living-flame gas fire. Two central heating radiators complete the room.
DINING KITCHEN - 6.22m x 3.02m (20'4" x 9'10")
Steps lead down from the entrance hallway into the kitchen, which is fitted with a range of wall and base units, complemented by quartz worktops and matching splashbacks. A one-and-a-half-bowl undermounted black composite sink features a brushed-brass mixer tap. Integrated appliances include a Lamona fridge-freezer and Lamona dishwasher, an AEG microwave, separate AEG electric oven and an AEG induction hob with extractor fan above. Aluminium double-glazed bi-fold doors open onto the rear elevation, while a Georgian-style double-glazed window overlooks the side. Inset spotlights and an anthracite traditional-style central heating radiator complete the room.
BASEMENT / STUDY - 3.37m x 3.19m (11'0" x 10'5")
Accessed from the entrance hallway through a stripped-pine door with stained-glass detailing, a staircase featuring vertical oak balustrades extending to the ceiling leads down to the converted basement. A lobby provides access to two useful areas.
An attractive oak beam spans the open entrance to a versatile room, currently used as a home office. This area also features a high-level obscure double-glazed window, together with space and plumbing for a washing machine. A separate walk-in storage area is currently used as a practical boot room.
The basement is finished with laminate flooring and benefits from inset spotlights, a sensor-operated extractor fan and a central heating radiator. A further door provides internal access to the garage.
STAIRS TO FIRST FLOOR LANDING
A balustraded staircase leads to a split-level landing featuring inset spotlights, wall lights and access to the fully boarded loft, which is equipped with a pull down ladder and lighting.
BEDROOM 1 - 3.52m x 3.51m (11'6" x 11'6")
A Georgian-style uPVC double-glazed window with fitted plantation shutters to the front elevation. Further features include fitted wardrobes and a dressing table spanning one wall, a dado rail and a central heating radiator.
BEDROOM 2 - 3.57m x 3.24m (11'8" x 10'7")
A Georgian-style uPVC double-glazed window overlooks the rear elevation. Further features include fitted wardrobes and drawers to both alcoves, a picture rail and a central heating radiator.
BEDROOM 3 - 2.65m x 2.6m (8'8" x 8'6")
A Georgian-style uPVC double-glazed window overlooks the rear elevation, while inset shelving provides useful storage and display space. A central heating radiator completes the room.
FAMILY BATHROOM - 3.32m x 1.88m (10'10" x 6'2")
A Georgian-style obscure uPVC double-glazed window to the side elevation provides natural light. The bathroom is fitted with a freestanding slipper-style bath and floor-standing mixer tap with handheld shower attachment, together with a wash hand basin featuring a mixer tap and storage beneath, and a WC. A low-level-access tiled shower area features a glass screen, glass shelving and a thermostatic shower with fixed rainfall showerhead and separate handheld attachment. Part-tiled walls and a traditional column-style heated towel radiator complete the room.
INTEGRAL GARAGE - 5.87m x 3.95m (19'3" x 12'11")
A spacious garage featuring an electric up-and-over door, lighting and power sockets. The garage also houses the Worcester central heating boiler and consumer unit, with an internal door providing direct access to the basement.
EXTERNALLY
The front elevation enjoys attractive views across Lymm farmland. A gravelled driveway provides off-road parking, with stone steps leading to the front entrance and an adjoining balcony featuring wrought-iron railings.
To the rear, the fully enclosed South-facing garden features a paved patio and a generous lawn bordered by mature planting. Further benefits include a timber garden shed, exterior lighting, an external double power socket, a cold-water tap and gated side access.
COUNCIL TAX BAND
Warrington Council Tax Band: D
TENURE
FREEHOLD
SERVICES
All mains services are connected. Please note we have not tested the services or any of the equipment in this property, accordingly we strongly advise prospective purchasers to commission their own survey or service report before finalising their offer to purchase.
THESE PARTICULARS ARE ISSUED IN GOOD FAITH BUT THEY ARE NOT GUARANTEED AND DO NOT FORM ANY PART OF A CONTRACT. NEITHER BANNER & CO, NOR THE VENDOR OR LESSOR ACCEPT ANY RESPONSIBILITY IN RESPECT OF THESE PARTICULARS, WHICH ARE NOT INTENDED TO BE STATEMENTS OR REPRESENTATION OF FACT AND ANY INTENDING PURCHASER OR LESSOR MUST SATISFY HIMSELF OR OTHERWISE AS TO THE CORRECTNESS OF EACH OF THE STATEMENTS CONTAINED IN THESE PARTICULARS.
Fee Free Mortgage and Insurance Advice - Banner & Co are pleased to work in partnership with Parx Mortgage & Insurance Services, a Cheshire based independent mortgage and insurance brokerage. Parx have access to over 130 lenders and insurers and will search a wide range of products to help find a mortgage solution tailored to your individual circumstances, including access to selected broker-exclusive deals. Parx operate a No Broker Fee Policy, have 35+ years industry experience and provide professional mortgage advice and support throughout the home-buying process at no cost to you. Whether you are a first-time buyer, home mover, remortgaging or investing in property, their experienced team are on hand to help. For a free, no-obligation consultation, please contact Banner & Co on or email . Your home may be repossessed if you do not keep up repayments on your mortgage.
What's included
Terrace
Garage
Cellar
Fireplace
TypeTerraced house
Living Area141 m²
Bedrooms3
Bathrooms1
HeatingDouble Glazing, Gas Central
Location
Map loading soon
Neighborhood data on demand
Nearby essentials will load when this section comes into view.
Listed on
Mortgage calculator
Estimated monthly payment
3.063 €/mo
Down payment10 % · 61.852 €
61.852 €556.668 € loan
Term
Total repayable918.789 €
Interest rate4.40 %
Representative estimate · Landomo is not a mortgage broker. · Rates updated April 2026