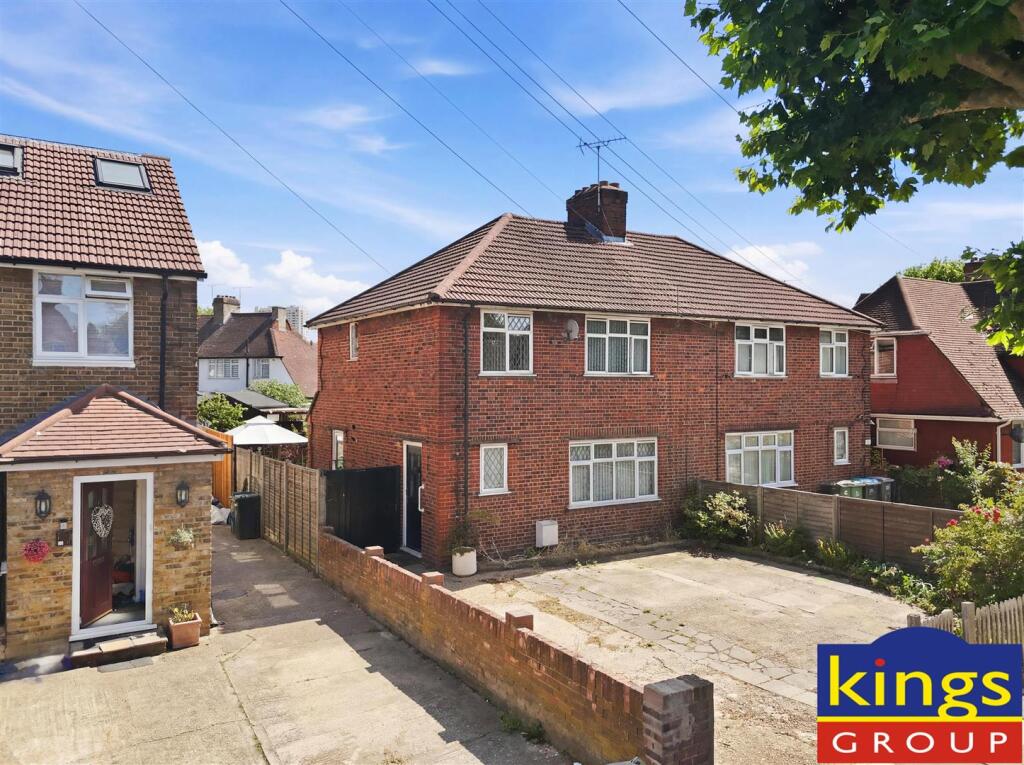
House for sale, 88 m²
London
3 bedrooms·1 bathroom
599.664 €
6.815 €/m²
Listed Sep 19, 2026
About this listing
KINGS are pleased to present this THREE BEDROOM SEMI DETACHED HOUSE with a LARGE PAVED FRONTAGE, situated within a sought after residential location. This spacious family home offers well balanced accommodation with a practical layout, featuring TWO RECEPTION ROOMS providing a bright living space to the front and a separate dining room overlooking the garden. The ground floor is further complemented by a separate fitted kitchen.
Upstairs, there are three well proportioned bedrooms and a FIRST FLOOR MODERN SHOWER ROOM for convenience. Externally, the property boasts a generous 56FT REAR GARDEN with a much needed SIDE ACCESS, providing excellent outdoor space for entertaining, gardening and family enjoyment. Offering excellent scope to personalise and extend (stp), the property presents an exciting opportunity to create a long term family home.
Conveniently located within walking distance of Pymmes Park, as well as being close to a range of local shops and schools. Excellent transport links are within easy reach including access to the A10 and A406, while nearby Edmonton Green and Silver Street Overground Stations provide direct routes into Central London and surrounding areas, making this an ideal home for commuters and families alike.
Council Tax Band D
EPC Rating D
Construction Type - Standard (Brick, Tile)
Flood Risk - Rivers & Seas: Very low, Surface Water: Medium
Entrance Hallway -
Living Room - 4.32m x 3.76m (14'2 x 12'4) -
Dining Room - 4.24m x 3.02m (13'11 x 9'11) -
Hall -
Kitchen - 2.64m x 2.36m (8'8 x 7'9) -
First Floor Landing -
Bedroom One - 4.24m x 3.71m (13'11 x 12'2) -
Bedroom Two - 4.29m x 3.15m (14'1 x 10'4) -
Bedroom Three - 2.79m x 2.39m (9'2 x 7'10) -
Bathroom - 1.83m x 1.83m (6'0 x 6'0) -
Garden - 17.25m x 8.43m (56'7 x 27'8) -
What's included
Garden
TypeSemi-detached house
Living Area88 m²
Bedrooms3
Bathrooms1
Energy ClassD
HeatingGas Central
Location
Map loading soon
Neighborhood data on demand
Nearby essentials will load when this section comes into view.
Listed on
Mortgage calculator
Estimated monthly payment
2.969 €/mo
Down payment10 % · 59.966 €
59.966 €539.698 € loan
Term
Total repayable890.780 €
Interest rate4.40 %
Representative estimate · Landomo is not a mortgage broker. · Rates updated April 2026