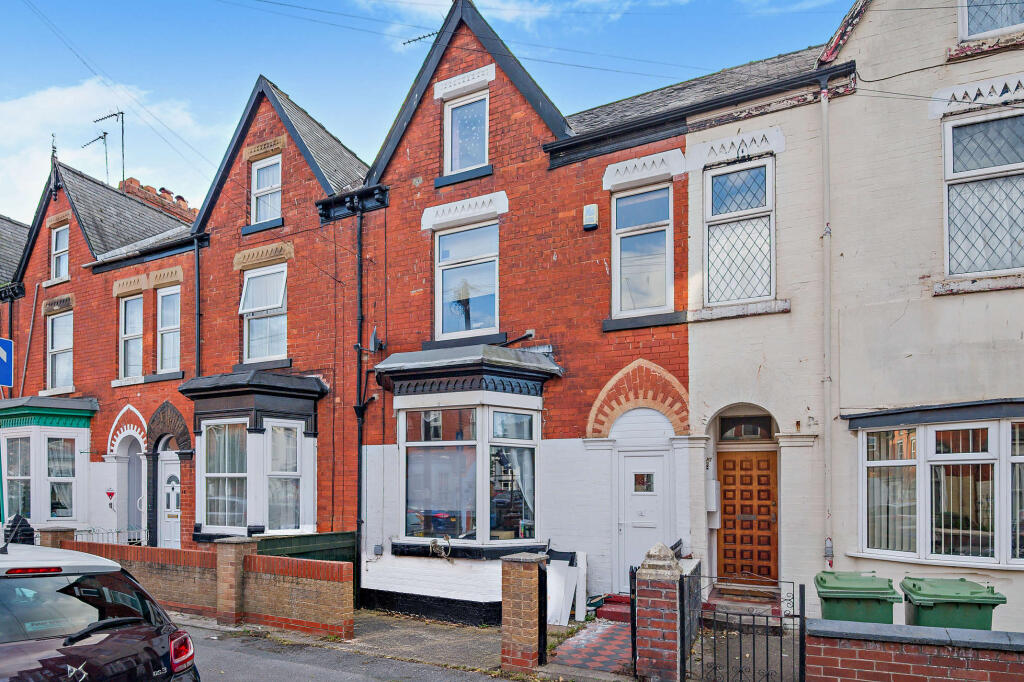
House for sale
Bridlington, East Riding of Yorkshire
5 bedrooms·2 bathrooms
201.452 €
Listed Sep 22, 2026
About this listing
We are delighted to present this spacious five-bedroom terraced property, ideally situated on St. Georges Avenue in Bridlington.
Offering well-proportioned accommodation arranged over three floors, the property comprises a welcoming living room, separate dining room, kitchen, utility room and WC, together with five bedrooms, including one with an en-suite, a family bathroom and useful store.
The property enjoys a convenient location, close to Bridlington’s seafront, local amenities, schools and excellent transport links, making it an appealing choice for families, investors or those seeking a well-connected coastal home.
With generous accommodation across three floors and a desirable Bridlington location, this property provides an excellent opportunity to create a comfortable and versatile home.
Kitchen
4.40 x 3.10
The kitchen is fitted with storage cupboards, built-in utilities and an eye level oven. It has windows with side and rear views, partly tiled walling, tiled flooring and a door that opens onto the paved backyard.
Bedroom 1
5.20 x 3.30
This en-suite double bedroom features a window with front views, carpeted flooring and built-in storage space.
Living Room
4.00 x 3.35
The living room features a built-in wood-burner, a front bay window and wood flooring. From here the room flows to the dining room through wood folding doors.
Dining Room
3.75 x 3.35
The dining room offers a window with rear views and wood flooring.
Utility
3.75 x 3.20
The utility features a window with side views and wood flooring.
WC
2.25 x 0.90
The WC includes features such as a wash-hand basin, partly tiled walling and a rear facing window.
En-suite
1.80 x .70
The en-suite is equipped with a wash-hand basin in cabinet and shower facilities.
Bedroom 2
4.80 x 3.35
This double bedroom has a window with front views and carpeted flooring.
Bedroom 3
3.75 x 3.35
This double bedroom features a window with rear views and carpeted flooring.
Bedroom 4
3.25 x 3.20
This double bedroom features a window with rear views and built-in storage space.
Bedroom 5
3.30 x 3.00
This single bedroom offers a window with rear views and laminated flooring.
Bathroom
2.25 x 2.00
The bathroom is equipped with toilet, wash-hand basin, bath-and shower facilities.
Store
3.75 x 2.00
The property benefits from a storage room with external access.
Garden
At the front of the property there is a small brick walled paved enclosure that leads to the entrance door. The property features s fully enclosed, paved backyard.
Disclaimer
1. MONEY LAUNDERING REGULATIONS - Intending purchasers will be asked to produce identification documentation at a later stage and we would ask for your co-operation in order that there will be no delay in agreeing the sale.
2: These particulars do not constitute part or all of an offer or contract.
3: The measurements indicated are supplied for guidance only and as such must be considered incorrect.
4: Potential buyers are advised to recheck the measurements before committing to any expense.
5: TPSC has not tested any apparatus, equipment, fixtures, fittings or services and it is the buyers interests to check the working condition of any appliances.
6: TPSC has not sought to verify the legal title of the property and the buyers must obtain verification from their solicitor.
What's included
Terrace
Garden
TypeTerraced house
Bedrooms5
Bathrooms2
HeatingAsk Agent
MunicipalityBridlington
Location
Map loading soon
Neighborhood data on demand
Nearby essentials will load when this section comes into view.
Listed on
Mortgage calculator
Estimated monthly payment
997 €/mo
Down payment10 % · 20.145 €
20.145 €181.307 € loan
Term
Total repayable299.250 €
Interest rate4.40 %
Representative estimate · Landomo is not a mortgage broker. · Rates updated April 2026