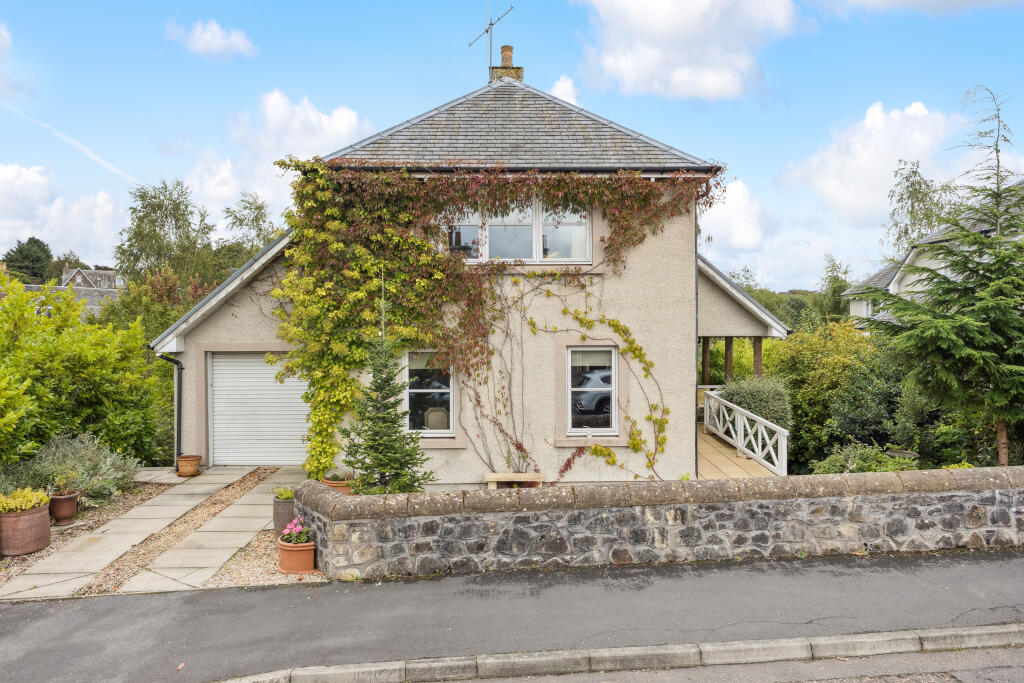
House for sale, 175 m²
Perth
4 bedrooms·3 bathrooms
569.681 €
3.255 €/m²
Listed Sep 5, 2025
About this listing
Executive Detached Home in Sought-After Residential Location
Designed by the renowned Denholm Partnership Architects, this impressive split-level detached home offers generous, well-balanced accommodation throughout, ideal for modern family living. Of traditional construction and set within an established residential area to the west of the town centre, the property enjoys a peaceful setting while remaining conveniently close to local amenities including shops, transport links, and within walking distance to the local Morrisons Academy, Crieff High and the Prep School of the Year 2025 Ardvreck School. A school bus serves Crieff on a daily basis for Glenalmond College which is several miles away.
Upon entering, you are welcomed into a spacious hallway that sets the tone for the rest of the home. The ground floor features a bright and expansive lounge, a separate sitting room ideal for more relaxed family moments, while a cloakroom/WC completes the ground floor accommodation. On the lower ground floor there is a contemporary open-plan kitchen and dining area, perfectly suited for both everyday living and entertaining. The dining room has sliding doors to an open deck which overlooks the rear garden. There is also access from the dining space to a further outdoor dining deck which is covered and suitable for all weathers. Adjacent to the kitchen is the utility room which provides additional functionality.
On the first floor, there is a dual aspect double bedroom and a further room which can be used as a bedroom or study. The main family bathroom is on this floor. On the second floor, the principal bedroom benefits from mahogany fitted wardrobes, dressing room area and an en-suite shower room. A further double bedroom is also on this floor with a spacious storage cupboard and a window to the west of the property. The three well-proportioned bedrooms are served by a modern family bathroom, providing comfortable accommodation for family members or guests.
In addition to the main living space, the property also boasts a basement, offering flexible use as a home office, gym, playroom, or additional storage, depending on individual requirements. Externally, the home features a private garage, providing secure parking and further storage options. The secluded gardens are mature and private and provide yearlong colour and interest.
Surrounded by homes of varied character and age, this attractive residence enjoys a well-established setting within one of the town's most desirable residential areas. This is a rare opportunity to acquire a high-quality family home with architectural pedigree, space, and flexibility in a prime location.
Executive Detached Home in Sought-After Residential Location
Designed by the renowned Denholm Partnership Architects, this impressive split-level detached home offers generous, well-balanced accommodation throughout, ideal for modern family living. Of traditional construction and set within an established residential area to the west of the town centre, the property enjoys a peaceful setting while remaining conveniently close to local amenities including shops, transport links, and within walking distance to the local Morrisons Academy, Crieff High and the Prep School of the Year 2025 Ardvreck School. A school bus serves Crieff on a daily basis for Glenalmond College which is several miles away.
Upon entering, you are welcomed into a spacious hallway that sets the tone for the rest of the home. The ground floor features a bright and expansive lounge, a separate sitting room ideal for more relaxed family moments, while a cloakroom/WC completes the ground floor accommodation. On the lower ground floor there is a contemporary open-plan kitchen and dining area—perfectly suited for both everyday living and entertaining. The dining room has sliding doors to an open deck which overlooks the rear garden. There is also access from the dining space to a further outdoor dining deck which is covered and suitable for all weathers. Adjacent to the kitchen is the utility room which provides additional functionality.
On the first floor, there is a dual aspect double bedroom and a further room which can be used as a bedroom or study. The main family bathroom is on this floor. On the second floor, the principal bedroom benefits from mahogany fitted wardrobes, dressing room area and an en-suite shower room. A further double bedroom is also on this floor with a spacious storage cupboard and a window to the west of the property. The three well-proportioned bedrooms are served by a modern family bathroom, providing comfortable accommodation for family members or guests.
In addition to the main living space, the property also boasts a basement, offering flexible use as a home office, gym, playroom, or additional storage, depending on individual requirements. Externally, the home features a private garage, providing secure parking and further storage options. The secluded gardens are mature and private and provide yearlong colour and interest.
Surrounded by homes of varied character and age, this attractive residence enjoys a well-established setting within one of the town's most desirable residential areas. This is a rare opportunity to acquire a high-quality family home with architectural pedigree, space, and flexibility in a prime location.
What's included
Garden
Parking
Living Area175 m²
Bedrooms4
Bathrooms3
HeatingAsk Agent
Location
Map loading soon
Neighborhood data on demand
Nearby essentials will load when this section comes into view.
Listed on
Mortgage calculator
Estimated monthly payment
2.821 €/mo
Down payment10 % · 56.968 €
56.968 €512.713 € loan
Term
Total repayable846.241 €
Interest rate4.40 %
Representative estimate · Landomo is not a mortgage broker. · Rates updated April 2026