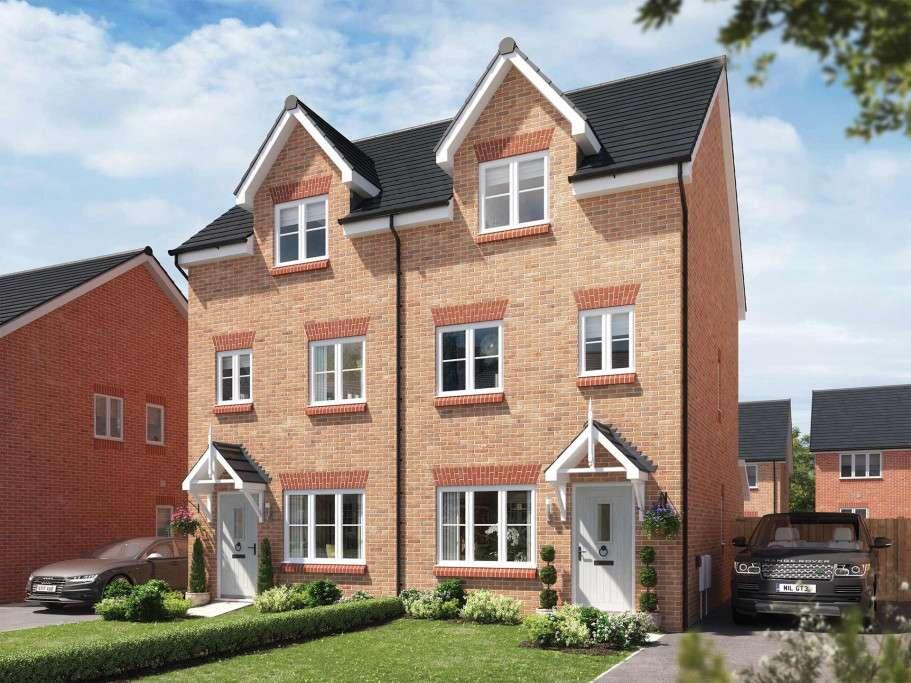
House for sale, 105 m²
Wyre, Raikes
4 bedrooms·2 bathrooms
316.014 €
3.009 €/m²
Listed Sep 11, 2026
About this listing
The Walnut is a four bedroom three storey home, providing plenty of space for flexible family living. On the first floor, you’ll find an open plan kitchen/ family dining room, with plenty of space for a sociable seating area. This open plan layout means that you can keep a watchful eye on homework duties, while catching up over a cuppa with friends and family.
A set of French doors lead to the garden from the kitchen. Open plan living makes family time easy, while the separate lounge is a great space for when you need some relaxing quiet time too.
The first floor is home to the second bedroom, you’ll also find a bathroom with separate shower as well as a bedroom, which is a brilliant option for when you have guests.
On the top floor, you’ll find a master bedroom, which comes with a private en suite shower room. If you’re looking to work from home, one of the bedrooms could comfortably double up as a home office.
EPC: B rating.
Estimated Completion Date: Jan 27 - Mar 27
Total Internal Area: 105 sq. m. 1,129 sq. ft.
Plot: 238
Room Dimensions
Ground floor
Lounge - 3,155.0mm x 4,869.0mm - 10' 4" x 16'
Kitchen/Dining/Family - 4,168.0mm x 4,404.0mm - 13' 8" x 14' 5"
First floor
Bedroom 2 - 4,168.0mm x 2,808.0mm - 13' 8" x 9' 3"
Bedroom 4 - 2,164.0mm x 2,412.0mm - 7' 1" x 7' 11"
Second floor
Master bedroom - 4,168.0mm x 3,415.0mm - 13' 8" x 11' 2"
Bedroom 3 - 3,155.0mm x 3,556.0mm - 10' 4" x 11' 8"
What's included
Garden
Parking
Key Stats
Key Stats
TypeSemi-detached house
Living Area105 m²
Bedrooms4
Bathrooms2
Energy ClassB
HeatingAsk Developer
MunicipalityWyre
Location
Map loading soon
Neighborhood data on demand
Nearby essentials will load when this section comes into view.
Mortgage calculator
Estimated monthly payment
1.565 €/mo
Down payment10 % · 31.601 €
31.601 €284.413 € loan
Term
Total repayable469.428 €
Interest rate4.40 %
Representative estimate · Landomo is not a mortgage broker. · Rates updated April 2026