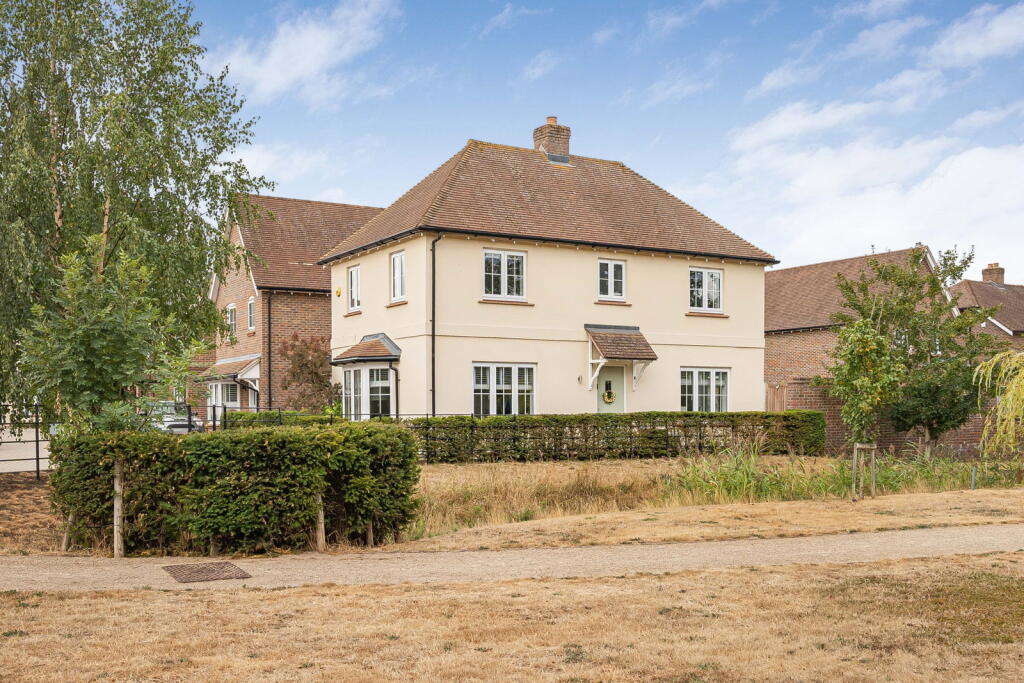
House for sale
Guildford
3 bedrooms·2 bathrooms
755.937 €
Listed Sep 7, 2026
About this listing
"The position is what sets this house apart. Having the park immediately outside provides a much more open outlook, on the edge of this small and popular private road, while the station, schools and village centre are all within about half a mile.” Andrew Blagden Chantries& Pewleys
The house sits immediately alongside a park, creating an unusually open outlook at the front and side. The green space, mature trees and fields beyond give the setting a different character from a more enclosed residential position. Greensand Place is a popular modern development in a private road on the edge of Farncombe and is less that a mile from the mainline station, shops and pubs, as well as schools for all age groups, and a Leisure Centre. The surrounding area boasts many miles of open countryside, ideal for walking and riding.
The living room is the largest individual room on the ground floor and has windows on two sides, including a wide bay to the front. This brings plenty of natural light into the room and makes the most of the more open aspect outside. There is space to arrange separate seating areas without crowding the room, and its separation from the kitchen/dining room also gives the house two clearly defined places to spend time rather than asking one room to do everything. The kitchen and dining room is arranged as one sociable space with the cooking area wrapping around two sides. The pale cabinetry keeps the room visually simple, with a good amount of work surface and storage. The dining area sits alongside leaving enough room for a table without interrupting the cooking space. Glazed double doors open directly onto the terrace. In warmer weather, they allow the dining area to extend naturally outside, with the terrace providing an immediate place for a table and seating before the garden continues beyond.
There are three bedrooms on the first floor. The principal bedroom has fitted wardrobes together with its own en suite shower room. There are two further bedrooms, one is currently arranged as a home office, demonstrating useful flexibility without changing the underlying three-bedroom layout. A separate family bathroom serves these rooms and is fitted with a bath and shower above.
The rear garden is enclosed and has been arranged with a broad paved terrace immediately to the side of the house and a central area of grass beyond. That relationship with the kitchen/dining room works particularly well. The doors open straight onto the terrace, so outside seating sits naturally alongside the main day-to-day dining space. A brick wall forms part of the boundary close to the house, while fenced boundaries enclose the remainder of the garden.
To the front, the house looks directly towards the adjoining park which shows paths, established trees and a play area within the green space, with a more open landscape beyond.
A separate garage measures approximately 19'11" x 9'10", with driveway parking alongside the house.
What's included
Terrace
Garage
Key Stats
Key Stats
TypeDetached house
Bedrooms3
Bathrooms2
HeatingAsk Agent
Location
Map loading soon
Neighborhood data on demand
Nearby essentials will load when this section comes into view.
Listed on
Mortgage calculator
Estimated monthly payment
3.743 €/mo
Down payment10 % · 75.594 €
75.594 €680.343 € loan
Term
Total repayable1.122.916 €
Interest rate4.40 %
Representative estimate · Landomo is not a mortgage broker. · Rates updated April 2026