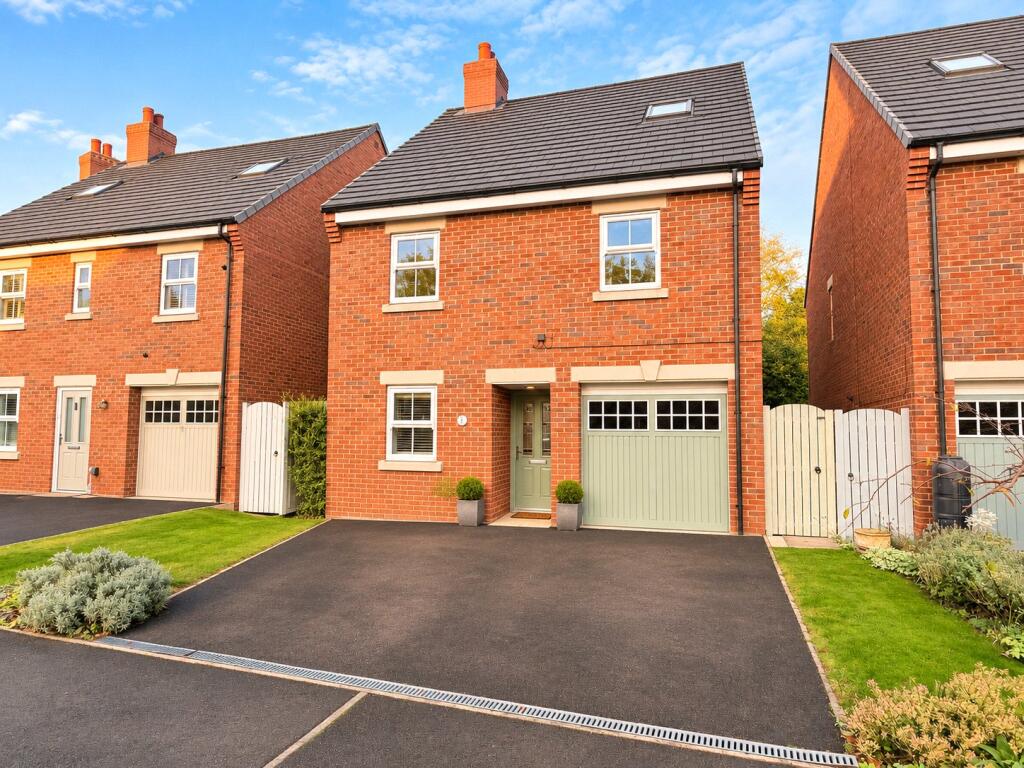
House for sale
Sowerby
5 bedrooms·3 bathrooms
526.574 €
Listed Nov 5, 2026
About this listing
James Winn Estate Agents are delighted to present this beautifully presented, individual five-bedroom detached family home, occupying a fantastic position within a sought-after residential development, conveniently located close to Thirsk railway station and just a short walk from the town centre, local schools and amenities.
Offering spacious accommodation across three floors, the ground floor comprises a welcoming entrance hallway, WC, cosy snug/living room and a stylish open-plan kitchen/dining area.
The first floor offers four double bedrooms, one with an en-suite, and a family bathroom. The second floor is dedicated to the generous principal bedroom, complete with its own en-suite.
Externally, the property benefits from an enclosed rear garden with lawn and patio areas, enjoying pleasant views towards neighbouring farmland, alongside an integral garage and driveway parking.
Council Tax Band E - North Yorkshire Council
EPC Rating C
Situation
Located in a sought-after cul-de-sac on the outskirts of Thirsk, Robb Close offers a peaceful residential setting with easy access to the town centre, railway station, local schools and excellent transport links. The property also benefits from nearby countryside walks and a range of everyday amenities within easy reach.
Directions
Start in Market Place and head south-west along Westgate.
Continue onto Station Road heading towards Thirsk railway station and the racecourse.
After approximately 0.5 miles (800 m), turn left into Robb Close.
Follow the cul-de-sac to No. 9, which will be on the residential development off Station Road.
Entrance Hall
1.20 x 4.25 - Vinyl flooring, front door, radiator.
Snug
2.37 x 3.31 - Vinyl flooring, double glazed windows, radiator.
W/C
1.44 x 0.92 - Vinyl flooring, basin, W/C, radiator, double glazed window.
Kitchen/Dining Room
6.36 x 4.26 - Vinyl flooring, double glazed window, side door, built in appliances, worktops, cupboards, island unit.
Garage
2.81 x 4.80 - Concrete flooring, power, lights, plumbing for washing machine, boiler & fuseboard.
Stairs & Landing
3.39 x 0.96 - Carpet & banister.
Bedroom 2
4.38 x 2.83 - Carpet, radiator, double glazed window.
En-Suite
1.65 x 1.79 - Double glazed window, towel radiator, W/C, basin, shower cubicle.
Bedroom 3
3.28 x 3.46 - Carpet, radiator, double glazed window.
Bedroom 4
3.12 x 2.90 - Carpet, radiator, double glazed window.
Bedroom 5
2.25 x 3.46 - Carpet, radiator, double glazed window.
Bathroom
1.48 x 2.40 - Double glazed window, radiator, bath with shower, W/C, basin.
Stairs
Carpet & banister.
Master Bedroom
5.55 x 3.74 - Carpet, 2x radiator, 2x skylights, access to en suite.
En-Suite
2.63 x 2.32 - Skylight, laminate flooring, W/C, shower cubicle, basin, radiator.
Front
Double driveway, additional parking up to 4 cars.
Side
Fenced & paved, area for bin storage.
Back
Lawned with mature borders, tree's, backing onto farm land.
Material Information
The following information should be read and considered by any potential buyers prior to making a transactional decision:
SERVICES: We are advised by the seller that the property has mains gas, electricity, water, gas and drainage.
MAINTENANCE / SERVICE CHARGE: N/A
WATER METER: Not known
PARKING ARRANGEMENTS: Driveway & Garage
BROADBAND SPEED:
The maximum speed for broadband in this area is shown by inputting the postcode at the following at the following link here CAR CHARGER: N/A
MOBILE PHONE SIGNAL: No known issues.
The information above has been provided by the seller and has not yet been verified at this point of producing this material. There may be more information related to the sale of this property that can be made available to any potential buyer.
Clauses
1/ James Winn Estate Agents has not tested any services, appliances or heating and no warranty is given or implied as to their condition. 2/ All measurements are approximate and intended as a guide only. All our measurements are carried out using a regularly calibrated laser tape but may be subject to a margin of error. 3/ We believe the property is freehold but we always recommend verifying this with your solicitor should you decide to purchase the property. 4/ Fixtures and fittings other than those included in the above details are to be agreed with the seller through separate negotiation. 5/ All EPC`s are generated by a third party and James Winn Ltd accepts no liability for their accuracy.
Mortgage & Financial Services
James Winn Estate Agents are keen to stress the importance of seeking independent mortgage advice. If you are in need of mortgage advice our team will be pleased to make you an appointment with an independent mortgage advisor based. Call or . (Remember your home is at risk if you do not keep up repayments on a mortgage or other loans secured on it ).Minimum age 18.
What's included
Garden
Parking
TypeDetached house
Bedrooms5
Bathrooms3
Energy ClassC
HeatingAsk Agent
MunicipalitySowerby
Location
Map loading soon
Neighborhood data on demand
Nearby essentials will load when this section comes into view.
Listed on
Mortgage calculator
Estimated monthly payment
2.607 €/mo
Down payment10 % · 52.657 €
52.657 €473.917 € loan
Term
Total repayable782.207 €
Interest rate4.40 %
Representative estimate · Landomo is not a mortgage broker. · Rates updated April 2026