House for sale, 108 m²
Amesbury
4 bedrooms·2 bathrooms
499.806 €
4.628 €/m²
Listed Sep 28, 2026
About this listing
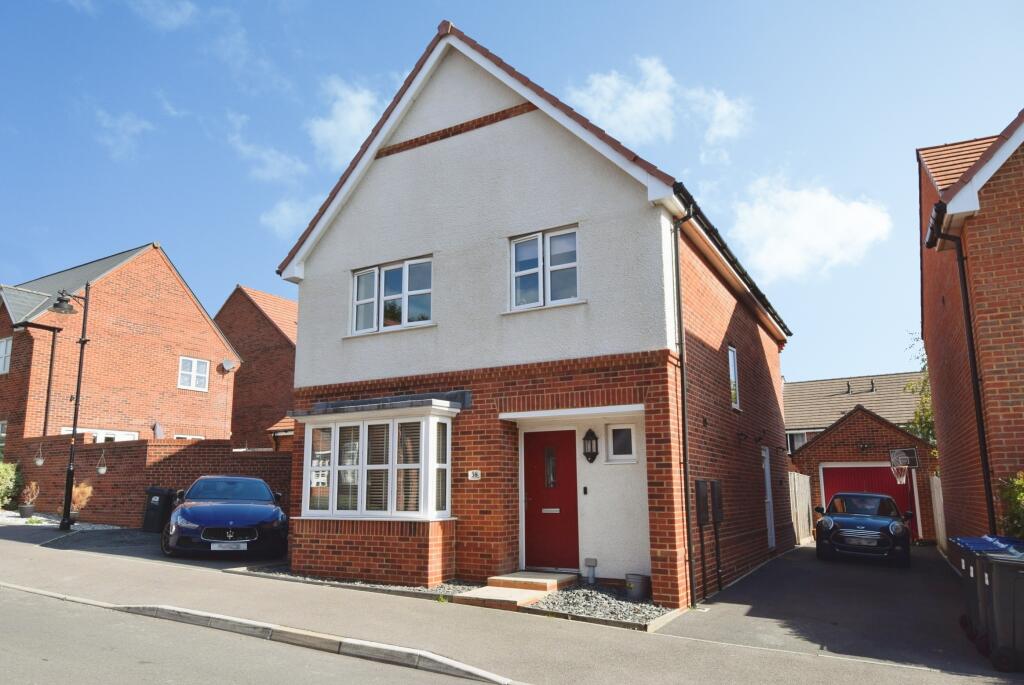
A modern detached house situated on the popular and sought after Kings Gate development. The accommodation is arranged with the ground floor providing entrance hall, sitting room, kitchen/diner, utility area and cloakroom. While on the first floor the main bedroom benefits from built-in wardrobes and en-suite shower room, three further bedrooms and a family bathroom. Outside, to the front of the house there is a driveway offering parking that in turn leads to the garage. The rear garden is mainly laid to lawn, patio area gravel area, garden shed and side gated pedestrian access to the driveway. An internal viewing is essential to appreciate this superb home and garden offered with no onward chain. The town of Amesbury has a good range of shopping, business and recreational facilities and is ideally placed for the A303 road network. The City of Salisbury lies some eight miles sought where a comprehensive range of amenities can be found as well as a main line rail link to London – Waterloo.
Details
Front door to:
Entrance Hall
Stairs rising to the first floor, radiator, storage cupboard, ceramic tiled flooring.
Cloakroom
Comprising of W.C., wash hand basin, radiator, ceramic tiled flooring.
Sitting Room
14’10” (4.52m) x 11’2” (3.40m)
Bay window to the front elevation, two radiators.
Kitchen/diner
19’4” (5.89m) max x 13’10” (4.22m) max
A lovely fitted kitchen with a range of base and wall units with preparation work surfaces, one and half bowl sink unit with mixer tap, integrated Bosch appliances to include dishwasher, fridge freezer, double oven and hob with cooker hood over, central island with storage, wine cooler, radiator, ceramic tiled flooring, window and French Doors with side windows leading to the rear garden.
Utility Room
With cupboard housing gas fired boiler, plumbing for washing machine, space for tumble dryer, radiator, ceramic tiled flooring, door to the driveway.
Landing
Window to half landing, radiator, storage cupboard,
Bedroom
11’1” (3.37m) x 10’1” (3.07m)
Window to the front elevation, radiator, built-in wardrobe.
En-Suite Shower Room
Comprising of shower cubicle, wash hand basin, W.C., radiator, tiled flooring, extractor fan, spotlights.
Bedroom
12’9” (3.89m) max x 8’6” (2.59m) max
Window to the rear elevation, radiator.
Bedroom
10’8” (3.25m) x 6’9” (2.06m)
Window to the rear elevation, radiator.
Bedroom
8’1” (2.46m) x 7’6” (2.29m)
Window to the front elevation, radiator.
Bathroom
Comprising of bath with mixer tap, with shower attachment and shower screen, wash hand basin with mixer tap, W.C., ladder rack style radiator, tiled flooring, window.
Outside
To the front of the house there is a driveway offering parking that in turn leads to the garage. The rear garden is mainly laid to lawn, patio area, gravel area, garden shed, personal door to the garage, outside tap, outside sockets and side gated pedestrian access to the driveway.
Garage
Up and over door, light and power, personal door to the rear garden.
Agents Note
Freehold
Council Tax: Band E
What's included
Garden
Garage
Parking
TypeDetached house
Living Area108 m²
Bedrooms4
Bathrooms2
HeatingDouble Glazing, Gas Central
MunicipalityAmesbury
Location
Map loading soon
Neighborhood data on demand
Nearby essentials will load when this section comes into view.
Listed on
Mortgage calculator
Estimated monthly payment
2.475 €/mo
Down payment10 % · 49.981 €
49.981 €449.825 € loan
Term
Total repayable742.443 €
Interest rate4.40 %
Representative estimate · Landomo is not a mortgage broker. · Rates updated April 2026