House for sale
Southend-on-Sea
3 bedrooms·2 bathrooms
702.798 €
Listed Sep 3, 2026
About this listing
GUIDE PRICE .. £600,000 - £625,000
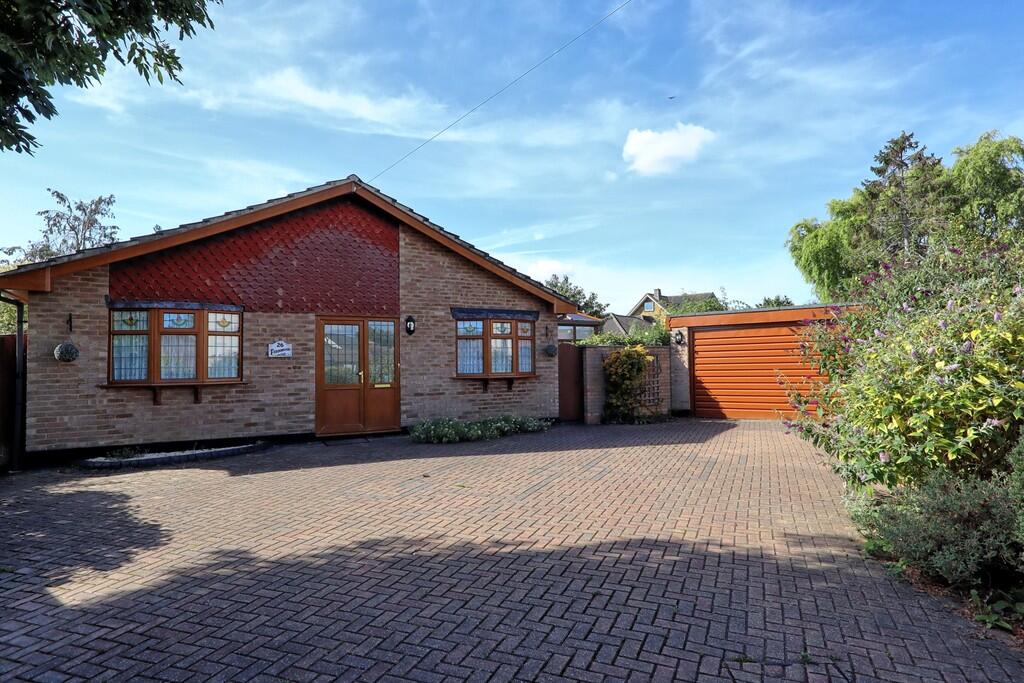
Located off Poors Lane within this highly sought-after cul-de-sac, this spacious three-bedroom detached bungalow offers well-proportioned and versatile accommodation, complemented by excellent outside space.
The property benefits from a substantial south-west-facing wraparound rear garden, generous off-street parking and a large double garage.
Internally, the accommodation comprises an entrance porch leading into a welcoming entrance hallway, three bedrooms, a bathroom, spacious rear-facing lounge, fitted kitchen, dining area, utility area, shower room and conservatory.
Offering excellent potential and a generous layout, this well-positioned bungalow is ideally suited to those seeking single-storey living in a desirable residential setting.
ENTRANCE PORCH Approached via a composite front door with obscure glazed panels, giving access to the entrance porch. Tiled flooring, obscure double-glazed window to the side and further hardwood door with obscure glass giving access to:
ENTRANCE HALLWAY 16' 4" x 4' 9" (4.98m x 1.45m) Fitted carpet, coving to ceiling, wall-mounted thermostat control, airing cupboard housing the hot water tank, loft access and doors leading to the principal rooms.
BEDROOM ONE 13' x 11' 4" (3.96m x 3.45m) Double-glazed window to the side, radiator, fitted carpet and coving to ceiling.
BEDROOM TWO 9' 5" x 10' 1" (2.87m x 3.07m) Double-glazed bay window to the front, fitted carpet, radiator, coving to ceiling and ceiling rose.
BEDROOM THREE 10' 8" x 6' 7" (3.25m x 2.01m) Double-glazed window to the front, radiator, fitted carpet and coving to ceiling.
LOUNGE 17' 10" x 13' 9" (5.44m x 4.19m) A spacious rear-facing lounge featuring double-glazed doors and window overlooking the garden, fitted carpet, radiator, coving to ceiling, ceiling rose and TV point.
BATHROOM Three-piece suite comprising panelled bath, pedestal wash hand basin with taps and WC. Obscure double-glazed window to the side, partly tiled walls, lino flooring and radiator.
KITCHEN 9' 8" x 8' 9" (2.95m x 2.67m) Fitted with a range of eye-level and base wooden units with laminate work surfaces over, incorporating a 1½-bowl sink unit with mixer tap and drainer. Tiled splashback, tiled flooring, gas hob with extractor fan over, fitted electric oven and space and plumbing for a fridge freezer. Coving to ceiling and archway giving access to:
DINING AREA 9' 4" x 7' 4" (2.84m x 2.24m) Double-glazed window to the rear, radiator, lino flooring and coving to ceiling. Further door from the kitchen giving access to:
UTILITY AREA Tiled flooring, space and plumbing for washing machine and tumble dryer, partly tiled walls, wall-mounted cupboards, radiator and further door giving access to:
SHOWER ROOM Three-piece suite comprising shower cubicle, WC and pedestal wash hand basin. Partly tiled walls, lino flooring, double-glazed window to the side and radiator.
CONSERVATORY 12' 2" x 10' 9" (3.71m x 3.28m) Lino flooring, double-glazed windows to the rear and side, apex roof with ceiling fan and double-glazed doors giving access to the garden.
REAR GARDEN A beautiful south-west-facing wraparound garden featuring a large lawn area, mature and well-established borders, privacy fencing and gated side access. There is also an outside tap, block-paved/concrete seating area, greenhouse and wooden shed.
DOUBLE GARAGE 16' 9" x 17' 4" (5.11m x 5.28m) Large double garage with up-and-over door, power and lighting.
PARKING Parking is provided via a block-paved driveway offering ample off-street parking for several vehicles.
What's included
Garden
Garage
TypeDetached house
Bedrooms3
Bathrooms2
HeatingAsk Agent
Location
Map loading soon
Neighborhood data on demand
Nearby essentials will load when this section comes into view.
Listed on
Mortgage calculator
Estimated monthly payment
3.480 €/mo
Down payment10 % · 70.280 €
70.280 €632.518 € loan
Term
Total repayable1.043.981 €
Interest rate4.40 %
Representative estimate · Landomo is not a mortgage broker. · Rates updated April 2026