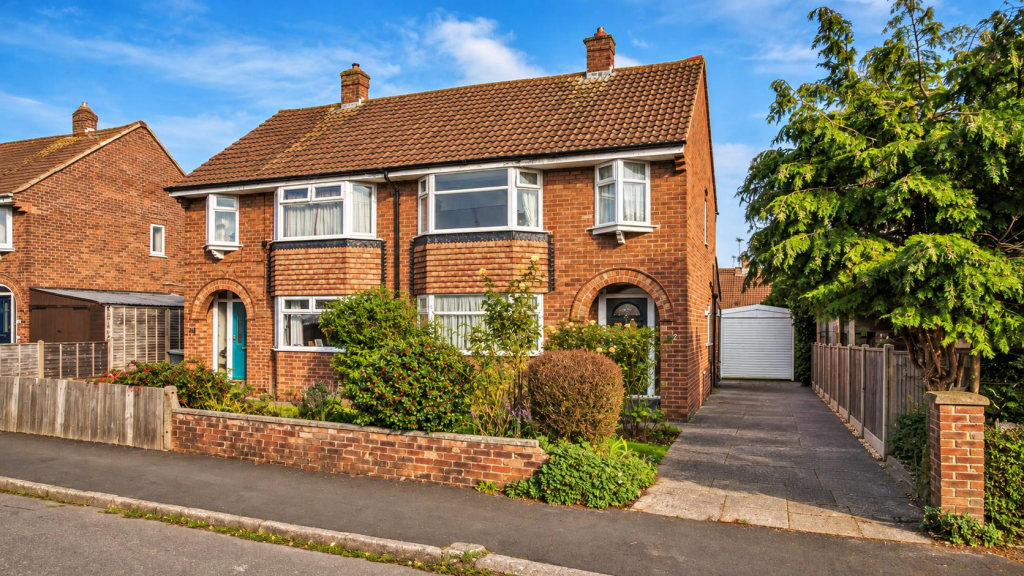
House for sale, 84 m²
Derby, Mickleover
3 bedrooms·1 bathroom
274.676 €
3.270 €/m²
Listed Oct 9, 2026
About this listing
THREE-BEDROOM SEMI-DETACHED HOME WITH GREAT POTENTIAL IN A QUIET CUL-DE-SAC – Situated in a desirable residential position in Mickleover, this well-proportioned three-bedroom semi-detached home offers comfortable family living with a particularly spacious lounge diner, extended kitchen and generous garden. The property would benefit from some updating, providing an opportunity for a new owner to put their own stamp on the accommodation and make improvements to suit their individual taste and requirements.
The impressive lounge diner runs the full length of the property, creating a versatile space for both everyday family life and entertaining. A bay window provides additional character to the front, whilst patio doors open directly onto the garden, creating a pleasant connection between the indoor and outdoor spaces.
The extended kitchen provides valuable additional space for a breakfast table and includes a good range of integrated and freestanding appliance provisions. Upstairs, three bedrooms include two good-sized bedrooms alongside a useful third bedroom, while the bright landing and shower room add further appeal.
Outside, the property benefits from driveway parking, a single garage and a generous established rear garden, making this an appealing home for buyers looking for space, practicality and the opportunity to improve a property within a popular Mickleover setting.
The Detail - The property is approached through a small front garden, with a driveway positioned to the side providing parking and access to the single garage. A new composite front door opens into the hallway, where large white floor tiles create a bright and welcoming entrance. Stairs rise to the first floor, with access leading through to the principal living accommodation.
The lounge diner is an impressive room which extends the full length of the property, providing plenty of space for separate seating and dining areas. A bay window to the front allows natural light into the room and adds an attractive architectural feature, whilst the brick-built fireplace with gas fire creates a focal point within the living space. At the rear, patio doors provide direct access onto the garden, making this a particularly versatile room for family life and entertaining.
The kitchen has been extended to the rear, creating additional space for a breakfast table and improving the practicality of the room. There is tiled flooring, space for a washing machine, tumble dryer and fridge freezer, together with an integrated double oven and gas hob. A door provides direct access to the rear garden.
To the first floor, a large and bright landing leads to three bedrooms and the shower room. The principal bedroom is positioned to the front and benefits from a large bay window, providing additional floor space and plenty of natural light. Bedroom two is a well-sized double, whilst bedroom three is a useful single room with a small shaped window and fitted cupboards positioned to the side and above.
The shower room features tiled flooring, a shower enclosure with a mains-fed shower and rainfall shower head, together with a wash basin and WC. The accommodation would benefit from some updating, offering the opportunity for a new owner to make improvements and personalise the home to their own taste.
Outside, the rear garden is a generous space, predominantly laid to lawn with established borders and a patio area. A gate provides access back to the driveway, whilst the front offers a small garden and driveway leading to the single garage.
Mickleover is a popular and well-established area, offering a wide range of local amenities, shops, schools, leisure facilities, pubs and restaurants. The property is also well placed for access to Derby city centre and surrounding areas, with excellent road and public transport connections nearby. The village atmosphere combined with convenient access to everyday facilities makes Mickleover a popular choice for families and those looking for a well-connected residential location.
In accordance with UK Anti-Money Laundering Regulations, all buyers will be required to complete an identity verification check when an offer is accepted. A fee of £25 + VAT per purchaser is payable.
What's included
Terrace
Garden
Garage
Parking
TypeSemi-detached house
Living Area84 m²
Bedrooms3
Bathrooms1
HeatingGas Central
Location
Map loading soon
Neighborhood data on demand
Nearby essentials will load when this section comes into view.
Listed on
Mortgage calculator
Estimated monthly payment
1.360 €/mo
Down payment10 % · 27.468 €
27.468 €247.208 € loan
Term
Total repayable408.021 €
Interest rate4.40 %
Representative estimate · Landomo is not a mortgage broker. · Rates updated April 2026