House for sale
Peterborough
4 bedrooms·2 bathrooms
330.500 €
Listed Oct 4, 2026
About this listing
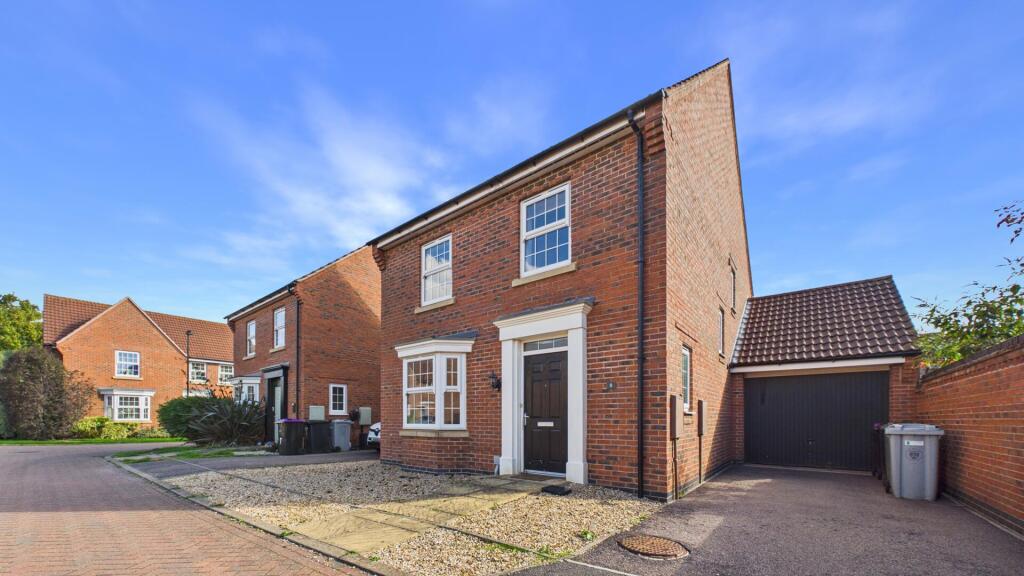
Rosedale Property Agents are delighted to bring to the market this detached home ideally positioned at the end of a quiet cul-de-sac within Bourne's popular Elsea Park development.
The property features a spacious hallway leading to a bright, airy lounge with bay window along with a open-plan kitchen/diner boasting French doors that open onto the rear garden. Additional ground-floor benefits include a utility room, cloakroom, and ample storage throughout.
Upstairs, the dual-aspect principal bedroom enjoys an en-suite shower room, complemented by three further well-proportioned bedrooms and a family bathroom.
The fully enclosed rear garden offers a door providing direct access to the single garage, which is located to the side of the property and is equipped with power and lighting. To the front, a driveway provides off-road parking.
"Superb four bedroom detached family home"
Entrance Hall - Radiator, stairs to first floor and under stairs cupboard.
Cloakroom - Fitted with a two piece suite comprising WC and wash hand basin, cupboard, radiator and UPVC window to side.
Lounge - 16' 4" x 10' 10" (4.98m x 3.30m) (approx.) UPVC bay window to front and radiator.
Kitchen/Diner - 19' 5" x 14' 6" (5.92m x 4.42m) (approx.) Fitted with a range of base and eye level units, stainless steel sink unit with mixer tap, worktop, integrated fridge freezer, integrated dishwasher, integrated oven, 6 ring gas hob, extractor, breakfast bar, laminate flooring, radiator, UPVC window to rear and UPVC French doors to garden.
Utility - 6' 3" x 4' 9" (1.91m x 1.45m) (approx.) Plumbing and space for washing machine and tumble dryer, work top, radiator and wall mounted boiler.
Landing - Loft access and cupboard housing tank and storage.
Bedroom One - 12' 0" x 10' 2" (3.66m x 3.10m) (approx.) UPVC windows to front and side, radiator and fitted wardrobes.
Ensuite - Fitted with a three piece suite comprising WC, wash hand basin and double shower cubicle, laminate flooring, heated towel rail and UPVC window to side.
Bedroom Two - 10' 11" x 9' 6" (3.33m x 2.90m) (approx.) UPVC window to rear, radiator and fitted wardrobes.
Bedroom Three - 10' 9" x 7' 4" (3.28m x 2.24m) (approx.) UPVC window to rear and radiator.
Bedroom Four - 10' 11" x 8' 4" (3.33m x 2.54m) (approx.) UPVC window to front.
Bathroom - Fitted with a three piece suite comprising WC, wash hand basin and bath, heated towel rail, laminate flooring and UPVC window to side.
Garage - 19' 3" x 8' 11" (5.87m x 2.72m) (approx.) Single garage with up and over door, door to garden, light and power.
Outside - There is a driveway with off road parking to the front leading to the garage. The rear garden is laid to lawn with paved patio, outside tap and enclosed by fencing.
Agents Note:
As is normal with many modern housing estates, there is an annual fee for the upkeep of the roads, lighting and communal green areas. For further information please call Rosedale Property Agents.
What's included
Garden
Parking
TypeDetached house
Bedrooms4
Bathrooms2
Energy ClassC
HeatingAsk Agent
Location
Map loading soon
Neighborhood data on demand
Nearby essentials will load when this section comes into view.
Listed on
Mortgage calculator
Estimated monthly payment
1.636 €/mo
Down payment10 % · 33.050 €
33.050 €297.450 € loan
Term
Total repayable490.946 €
Interest rate4.40 %
Representative estimate · Landomo is not a mortgage broker. · Rates updated April 2026