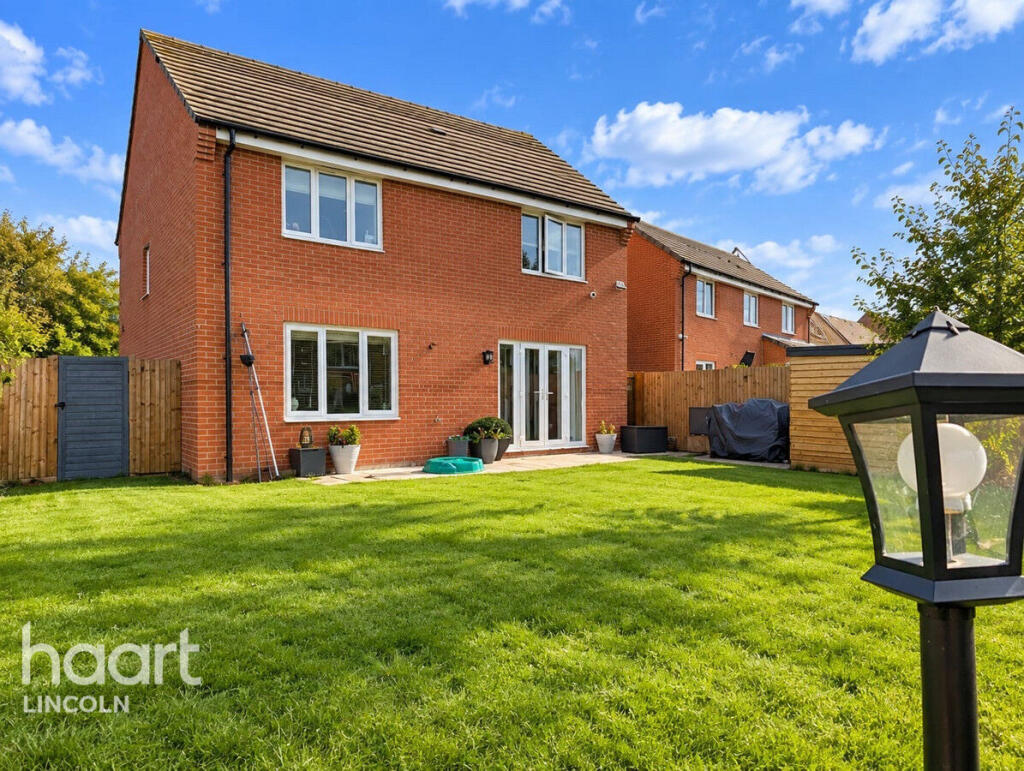
House for sale
West Lindsey, Saxilby, Saxilby with Ingleby CP
4 bedrooms·2 bathrooms
442.410 €
Listed Sep 30, 2026
About this listing
Tucked away at the end of a small private section just off Field Avenue, this impressive four-bedroom detached property offers a particularly peaceful and secluded setting while remaining within the popular village of Saxilby.
The property is approached via a shared access drive, but once at the house the position becomes notably private, with its own driveway and no passing traffic directly in front of the property.
There is generous off-road parking to the front, comfortably accommodating four vehicles and potentially more, together with a small lawned and planted frontage which gives the property excellent kerb appeal.
The integrated garage has been partially converted to create a useful utility room, accessed directly from inside the property. Although it no longer provides space for a car, the remaining garage area offers excellent storage, while the conversion has created a genuinely useful additional room.
Entering the property, you are greeted by a spacious entrance hallway which provides access to the principal ground-floor accommodation.
The kitchen is positioned towards the front of the property and benefits from a bay window, creating a bright and pleasant space with ample room for a dining table. The kitchen is well laid out and provides good practical workspace.
A downstairs WC is positioned just beyond the kitchen, while an additional internal door provides access into the utility room created within the rear section of the former garage.
To the rear of the property is a particularly generous lounge/diner which extends across the full width of the house.
This is an excellent family and entertaining space, with a large window and French doors overlooking and opening onto the rear garden. The room provides ample space for separate lounge and dining areas while retaining a lovely open feel.
The entire ground floor benefits from attractive wood-effect tiled flooring, providing a stylish, hard-wearing finish which works particularly well with the generous proportions of the accommodation.
French doors open directly onto the rear garden, which is fully enclosed and designed for relatively easy maintenance. There is a paved seating area immediately outside the house, with a lawned area beyond and planted borders providing greenery and interest.
Moving upstairs, the property benefits from a large landing which adds considerably to the sense of space throughout the first floor.
There are four genuine double bedrooms, making this an excellent family property and providing plenty of flexibility for bedrooms, guests, hobbies or home working.
The principal bedroom is particularly well proportioned and benefits from fitted wardrobes which provide useful storage without significantly reducing the usable floor area.
The principal bedroom also benefits from a useful ensuite shower room, incorporating a generous shower enclosure.
The remaining three bedrooms are all capable of accommodating double beds comfortably, providing an unusually flexible four-bedroom arrangement.
The family bathroom is modern and finished with attractive full-height tiling, creating a contemporary and easy-to-maintain space.
Overall, this is a particularly well-proportioned four-bedroom detached home offering a combination of space, privacy and practical family accommodation.
The secluded position, generous parking, four genuine double bedrooms, large lounge/diner, utility room, ensuite, modern family bathroom and private garden all combine to make this an appealing home for a growing family.
Situated within the popular village of Saxilby, the property also benefits from excellent access to local amenities, schooling, transport links and the wider Lincolnshire road network.
LOCATION, AMENITIES & ROAD LINKS
Saxilby is a popular and well-established village approximately six miles north-west of Lincoln, situated alongside the Fossdyke Navigation and the A57.
The village has a strong range of everyday amenities, including a Lincolnshire Co-op food store, One Stop convenience store, pharmacy, post office, cafés, takeaways, public houses and a variety of independent businesses. There are also medical facilities, a library and community facilities within the village.
Saxilby Church of England Primary School is located on Highfield Road and provides education for children from nursery through to age 11.
Saxilby railway station is situated close to the village centre and provides rail connections towards Lincoln, Sheffield and Doncaster, offering a useful option for commuters. Regular bus services also operate through the village towards Lincoln, Gainsborough and Scunthorpe.
The A57 runs immediately to the south of Saxilby and provides an important east-west route connecting the village with Lincoln and the A1. The B1241 also provides connections through the village towards the surrounding communities.
Lincoln city centre is approximately six miles away, offering an extensive range of shopping, restaurants, leisure facilities, schools and historic attractions, while the A1 provides convenient longer-distance connections.
Hallway 1
14'10" x 3'8" (4.52m x 1.12m)
Hallway 2
3'4" x 6'7" (1.02m x 2.01m)
Kitchen
11'1" x 9'6" (3.38m x 2.9m)
Garage
11'1" x 9'11" (3.38m x 3.02m)
Utility Room
8'3" x 9'9" (2.51m x 2.97m)
Separate WC
3'5" x 5'6" (1.04m x 1.68m)
Living Room/Diner
10'11" x 24'0" (3.33m x 7.32m)
First Floor Landing
10'2" x 8'2" (3.1m x 2.49m)
Master Bedroom
11'0" x 10'10" (3.35m x 3.3m)
Ensuite Shower Room
6'11" x 4'5" (2.11m x 1.35m)
Bedroom Two
11'0" x 11'9" (3.35m x 3.58m)
Bedroom Three
11'0" x 10'9" (3.35m x 3.28m)
Bedroom Four
11'1" x 8'5" (3.38m x 2.57m)
Family Bathroom
6'11" x 6'2" (2.11m x 1.88m)
Disclaimer
haart Estate Agents also offer a professional, ARLA accredited Lettings and Management Service. If you are considering renting your property in order to purchase, are looking at buy to let or would like a free review of your current portfolio then please call the Lettings Branch Manager on the number shown above.
haart Estate Agents is the seller's agent for this property. Your conveyancer is legally responsible for ensuring any purchase agreement fully protects your position. We make detailed enquiries of the seller to ensure the information provided is as accurate as possible. Please inform us if you become aware of any information being inaccurate.
What's included
Garden
Parking
TypeDetached house
Bedrooms4
Bathrooms2
HeatingAsk Agent
MunicipalityWest Lindsey
Location
Map loading soon
Neighborhood data on demand
Nearby essentials will load when this section comes into view.
Listed on
Mortgage calculator
Estimated monthly payment
2.191 €/mo
Down payment10 % · 44.241 €
44.241 €398.169 € loan
Term
Total repayable657.184 €
Interest rate4.40 %
Representative estimate · Landomo is not a mortgage broker. · Rates updated April 2026