House to rent
Norwich
5 bedrooms·2 bathrooms
3.596 €/mo
Listed Nov 6, 2026
About this listing
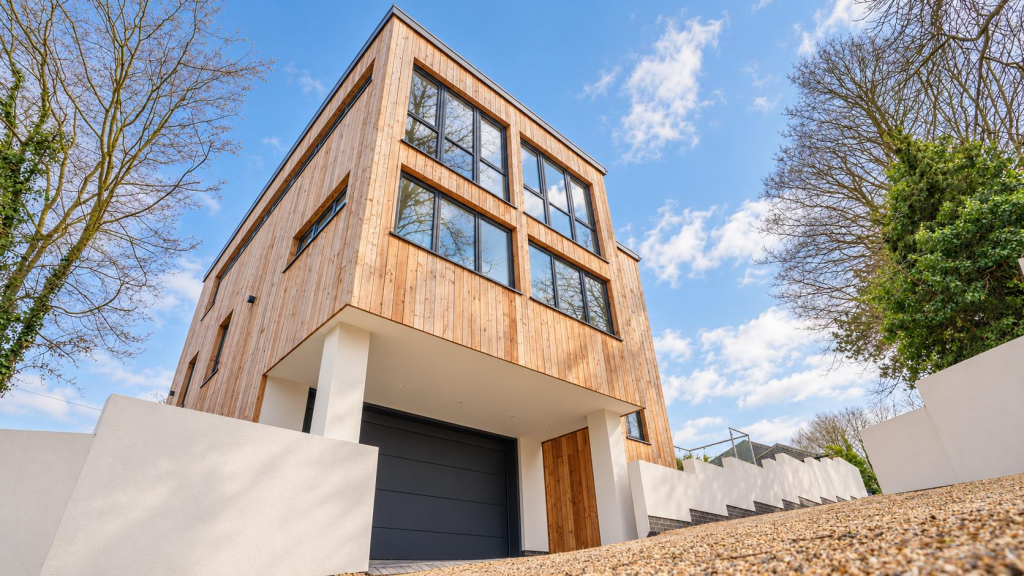
A different perspective on city living. This striking four-bedroom detached home on Elm Grove Lane pairs contemporary timber-clad architecture with thoughtfully arranged interiors, an oversized double garage and an elevated living space looking out towards mature greenery.
Set across three floors, the layout gives each part of daily life its own space. On the ground floor, a generous garage sits alongside a utility room, plant room and WC, keeping the practicalities neatly tucked away.
The first floor brings together four bedrooms, with flexibility for a home office or guest room. An en-suite and a separate family bathroom serve this level, with marble-effect tiling and contemporary fittings lending a calm, considered finish.
Upstairs, the house opens into its standout space. Spanning the top floor, the open-plan kitchen, dining and living area makes the most of the elevated outlook, with large windows bringing in natural light and framing the surrounding trees. There’s room to cook, gather around the table and settle into the evening.
The kitchen combines muted cabinetry, brass detailing and quartz worktops, centred around a generous island. Integrated appliances and a concealed walk-in pantry keep the finish clean while offering plenty of everyday practicality.
Outside, decking and a patio provide space to sit out, with a private rear garden beyond. Natural oak doors add warmth throughout the interiors, while an air source heat pump, zoned heating, mechanical ventilation and an electric vehicle charger complete the specification.
Elm Grove Lane sits within Norwich’s established NR3 neighbourhood, to the north of the city centre. It’s a quiet residential setting with access to the city and green open spaces, offering a welcome balance for anyone looking to make Norwich home.
What's included
Garden
Parking
TypeDetached house
Bedrooms5
Bathrooms2
HeatingAsk Agent
Deposit4.149 €
Location
Map loading soon
Neighborhood data on demand
Nearby essentials will load when this section comes into view.