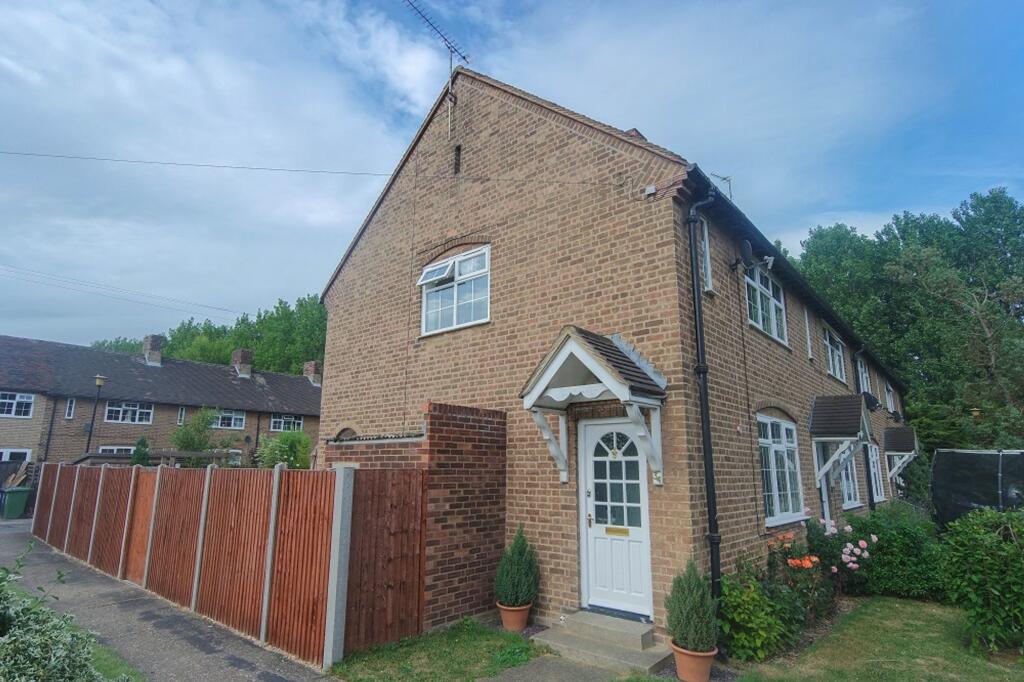
House to rent
Stevenage
2 bedrooms·1 bathroom
1.441 €/mo
Listed Nov 5, 2026
About this listing
This well-proportioned two bedroom end of terrace home located down the popular Cambridge Crescent in Bassingbourn is now available again to rent. Accommodation comprises of lounge, kitchen, two double bedrooms and family bathroom. The property further benefits from a landscaped rear garden and allocated parking. Unfurnished and available mid December.
Oil central heating, double glazed windows.
Council tax band C.
EPC E 52.
ENTRANCE PORCH
Stairs to first floor, radiator, wood effect laminate flooring.
LOUNGE
Dimensions: 13' 3" x 11' 7" (4.04m x 3.53m). Double glazed window to front, feature fireplace with ceramic tiled hearth and surround, shelving space, radiator, wood effect laminate flooring.
KITCHEN
Dimensions: 12' 7" x 9' 2" (3.84m x 2.79m). Double glazed window to rear, re-fitted with a range of wall and base units with work surface over housing an inset one and a half bowl sink and drainer unit, space and plumbing for washing machine, space for fridge/freezer, space for tumble dryer, integrated oven with hob and extractor hood over, tile splashbacks, breakfast bar, airing cupboard housing hot water cylinder, radiator, under stairs pantry, door to rear.
LANDING
Double glazed window to side, loft hatch access.
BATHROOM
obscure double glazed window to rear, fitted with a three piece suite comprising of panelled bath with shower over, W.C. and wash hand basin, tile splash backs, heated towel rail.
BEDROOM 1
Dimensions: 13' 5" x 11' 7" (4.09m x 3.53m). Double glazed window to front, built in wardrobe, radiator.
BEDROOM 2
Dimensions: 9' 2" x 8' 9" (2.79m x 2.67m). Double glazed window to rear, storage cupboard, radiator.
FRONT GARDEN
Mainly laid to lawn with shrub borders, path leading to front door.
REAR GARDEN
An attractively landscaped garden which is part laid to lawn and part patio area, timber fence borders, garden shed, side gate, outside tap, brick built storage shed housing wall mounted boiler.
PARKING
There is one allocated parking bay available with the property and further visitor bays available.
What's included
Garden
Parking
TypeTerraced house
Bedrooms2
Bathrooms1
Energy ClassE
HeatingAsk Agent
Deposit1.662 €
Location
Map loading soon
Neighborhood data on demand
Nearby essentials will load when this section comes into view.