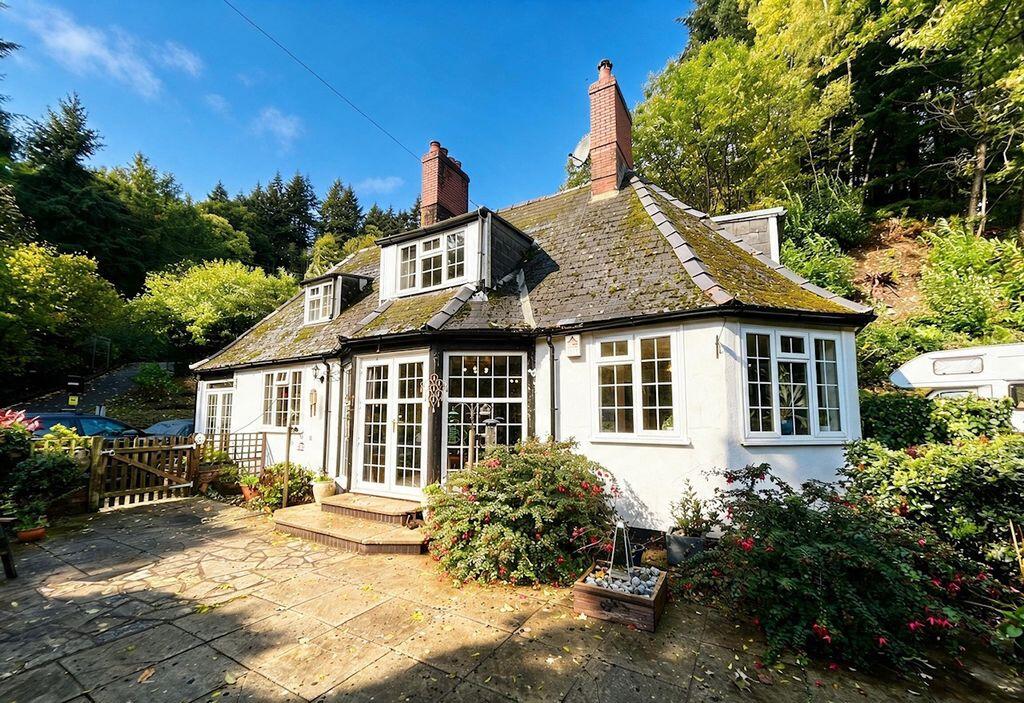
House for sale
Forest of Dean, Huntley
5 bedrooms·2 bathrooms
574.444 €
Listed Nov 2, 2026
About this listing
A unique and characterful five double bedroom (one en-suite) detached property with a long and interesting history, having had many uses and now a wonderful family home. Wrap around gardens, woodland views and ample parking compliment the property. This former tea rooms is perfect for those looking for a generous amount of space with dual family accommodation and is set over two floors with three large living rooms, kitchen/diner, utility & downstairs W.C. to ground floor and five double bedrooms with bathroom and en-suite to first floor.
Entrance Hall
13' 7'' x 9' 2'' (4.14m x 2.79m)
Radiator, stairs off, window to side, under-stairs storage cupboard.
Downstairs Cloakroom
8' 8'' x 5' 3'' (2.64m x 1.60m)
W.C., wash hand basin, tiled splash-backs, radiator, window to rear.
Utility room
13' 7'' x 8' 6'' (4.14m x 2.59m)
Fitted with base level units and worktop, sink unit, oil-fired boiler providing central heating and domestic hot water, space and plumbing for washing machine & tumble dryer, window to side.
Lounge
24' 8'' x 14' 1'' (7.51m x 4.29m)
Feature stone fireplace with inset multi-fuel burner, two radiators, exposed beams, windows to front and rear, French doors to outside.
Kitchen
21' 3'' x 12' 1'' (6.47m x 3.68m)
Wall and base level units provide ample worktop and storage space, tiled splash-backs, Rangemaster electric oven with extractor hood, sink unit, integrated dishwasher, under-counter fridge, space for American style fridge freezer, larder, radiator, windows to front and side.
Dining Room
24' 4'' x 12' 1'' (7.41m x 3.68m)
Open fireplace with sandstone surround, radiator, windows to side and front, access through to -
Sun Room
22' 2'' x 10' 3'' (6.75m x 3.12m)
Radiator, windows to side, French doors to outside.
Landing
Access to loft, radiator, airing cupboard.
Master bedroom
18' 6'' x 14' 7'' (5.63m x 4.44m)
Radiators, exposed beams, windows to front and side, door to -
En-Suite: Corner shower enclosure, wash hand basin, W.C., tiled flooring, tiled splash-backs, radiator.
Bedroom Two
12' 2'' x 11' 9'' (3.71m x 3.58m)
Radiator, windows to side.
Bedroom Three
15' 5'' x 9' 8'' (4.70m x 2.94m)
Window to side, radiator.
Bedroom Four
13' 9'' x 10' 2'' (4.19m x 3.10m)
Radiator, window to front.
Bedroom Five
13' 1'' x 9' 9'' (3.98m x 2.97m)
Double wardrobe recess, exposed beams, radiator, window to side.
Bathroom
11' 3'' x 10' 2'' (3.43m x 3.10m)
Corner bath with Triton electric shower over, wash hand basin, W.C., radiator, windows to side and rear.
Outside
Ample outside parking and storage. To the front of the property is a large patio with covered seating and eating area, mature herbaceous planting. To the rear there is parking and storage and to the side, further parking and storage. From the property there is easy access to woodland walks and May Hill.
Agent's Note: There is the possibility of purchasing an area of woodland behind the property by separate negotiation.
Services
Electricity, Oil central heating, mains water and private drainage are connected to the property. The heating system and services where applicable, have not been tested.
What's included
Garden
Parking
TypeDetached house
Bedrooms5
Bathrooms2
HeatingAsk Agent
MunicipalityForest of Dean
Location
Map loading soon
Neighborhood data on demand
Nearby essentials will load when this section comes into view.
Listed on
Mortgage calculator
Estimated monthly payment
2.844 €/mo
Down payment10 % · 57.444 €
57.444 €517.000 € loan
Term
Total repayable853.316 €
Interest rate4.40 %
Representative estimate · Landomo is not a mortgage broker. · Rates updated April 2026