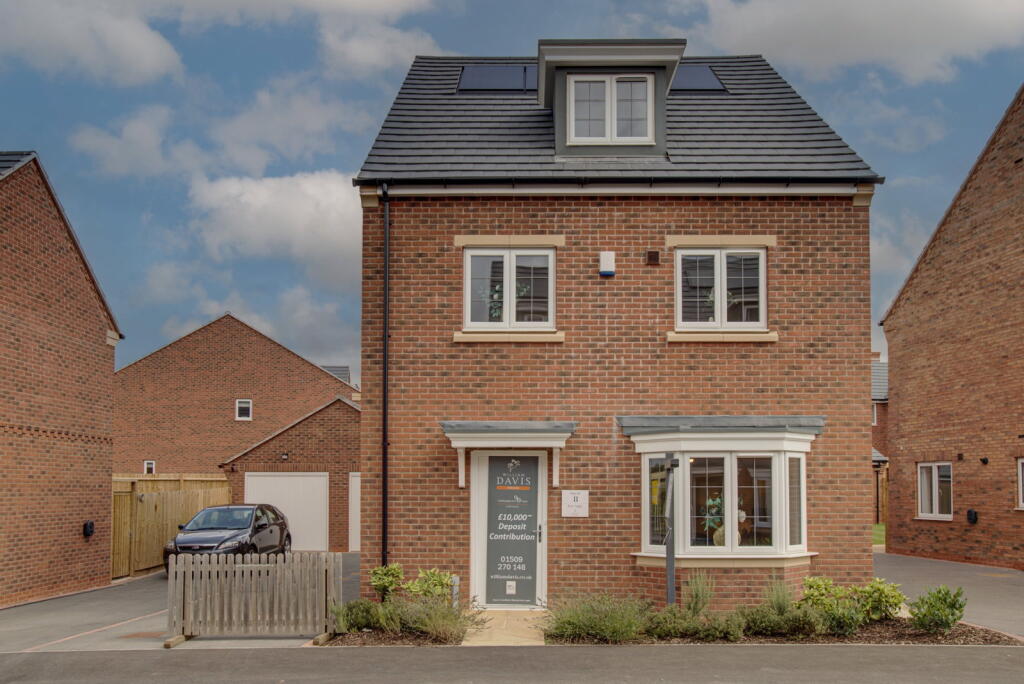
House for sale
Charnwood, Hathern
4 bedrooms·2 bathrooms
568.556 €
Listed Nov 6, 2026
About this listing
Discover the perfect family haven in this brand-new, four-bedroom home, ready for immediate occupation with no onward chain, offering abundant space for a growing family. Designed with modern family life in mind, this residence spans three floors, providing versatile living areas for everyone. The ground floor is an ideal hub for family activity, featuring a spacious lounge perfect for cosy evenings together. The expansive open-plan kitchen, living, and dining area is the heart of the home, designed for both everyday family meals and entertaining. A striking glazed pod with French doors connects this vibrant space directly to the garden, creating a wonderful flow for children to play and adults to relax. A separate utility room helps keep family life organised, and a convenient cloakroom adds practicality. On the first floor, you'll find three generously sized double bedrooms, each with built-in wardrobes, offering ample storage for children's belongings and the flexibility for a dedicated playroom or home office. A modern family bathroom on this level features both a bath and a separate shower cubicle, catering to all family needs. The second floor is dedicated to a luxurious primary suite, offering parents a private and peaceful retreat. This spacious sanctuary includes a walk-in wardrobe and a private en-suite bathroom, providing a perfect escape at the end of a busy day. Outside, the property boasts turfed gardens and a patio area, ideal for family BBQs and outdoor play. Practical family features include off-street parking, a driveway, and a single garage, providing secure space for vehicles and storage. This freehold property comes with the reassurance of a 10-year NHBC warranty, giving you peace of mind. Situated in a location with easy access to local amenities and reputable schools, this home is perfectly positioned for family convenience. Embrace a lifestyle of comfort, space, and community in a home designed for your family's future.
The Sherford is a beautiful home with plenty of living space across three floors. The whole family can relax together in the spacious lounge or the contemporary open plan dining kitchen which has a wonderful view through a glazed pod with French doors onto the garden. There is also a useful utility room and cloakroom to the ground floor.
To the first floor you'll find three bedrooms, all with built-in wardrobes, any of which could easily be turned into the perfect home office space. There is also a modern family bathroom with bath and separate shower cubicle.
On the second floor is where you'll find the luxurious principal bedroom, which benefits from a walk-in wardrobe and en-suite.
Outside are turfed gardens, driveway and garage.
Room Dimensions
Ground Floor
Lounge - 4.80m x 3.31m
Kitchen/Dining - 5.98m x 4.69m
Utility - 2.12m x 1.40m
Cloakroom - 1.98m x 0.90m
First Floor
Bedroom 2 - 3.06m x 2.76m
Bedroom 3 - 3.18m x 3.16m
Bathroom - 3.17m x 2.09m
Second Floor
Bedroom 1 - 5.93m x 4.48m
En-Suite - 2.85m x 2.30m
What's included
Garage
Parking
TypeDetached house
Bedrooms4
Bathrooms2
HeatingGas, Double Glazing
MunicipalityCharnwood
Location
Map loading soon
Neighborhood data on demand
Nearby essentials will load when this section comes into view.
Listed on
Mortgage calculator
Estimated monthly payment
2.815 €/mo
Down payment10 % · 56.856 €
56.856 €511.700 € loan
Term
Total repayable844.569 €
Interest rate4.40 %
Representative estimate · Landomo is not a mortgage broker. · Rates updated April 2026