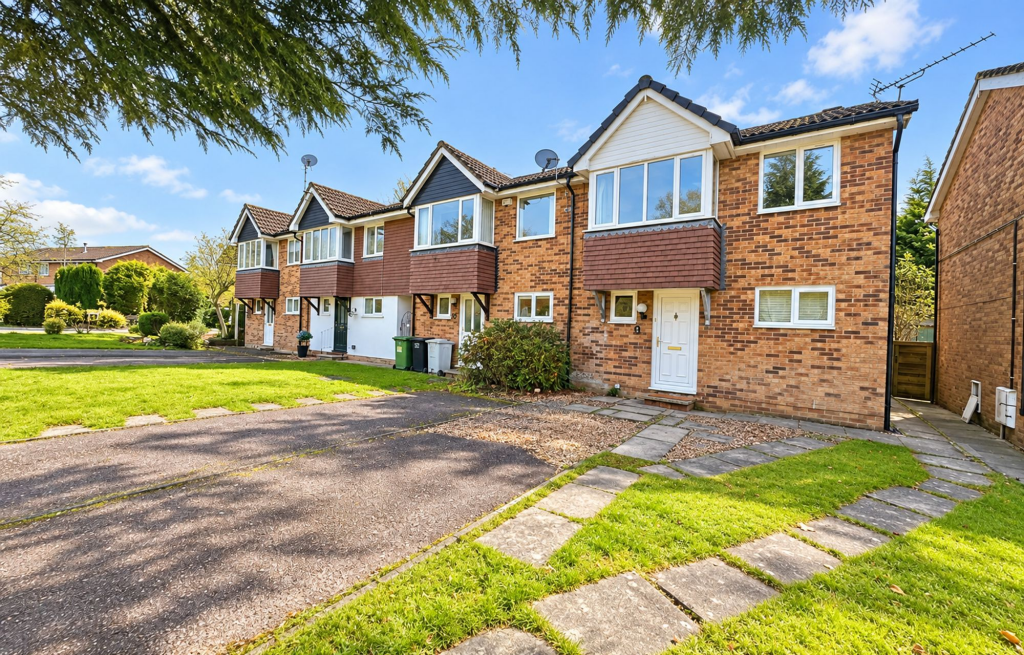
House for sale, 67 m²
Stockport
3 bedrooms·1 bathroom
337.738 €
5.041 €/m²
Listed Oct 8, 2026
About this listing
This three-bedroom end mews house which forms part of the ever popular Summerfields Estate. The accommodation at ground floor level includes a hallway (with under stairs storage cupboard incorporating plumbing for a washing machine). There are three bedrooms (one with fitted wardrobes & one with doors which open to the rear garden). The bathroom is fitted with white sanitaryware with thermostatic shower fittings over the bath. The first floor reveals a spacious open plan living area with dual aspect windows and plenty of space for lounging & dining. The kitchen is fitted with modern units with integrated appliances including an electric oven, gas hob and dishwasher. The property is double glazed and gas fired central heated (run by a combination boiler).
* Please note that the property is being sold with a tenant in situ. The tenant is currently paying £1300pcm, equating to a gross rental yield of 5.47%.
Council Tax Band: C
EPC grade: To be confirmed.
Heating: Gas
Mains: Gas, Electric, Water
Flood Risk*: Very low risk of surface water flooding. Very low risk of flooding from rivers and the sea.
Broadband**: Ultra fast Fibre Broadband available at the property. (FTTP/Fibre To The Property).
Mobile Coverage**: Mobile coverage with O2 & Vodafone likely, EE & Three limited.
Parking: Off road parking to the front of the property. On street parking also available.
Information provided by GOV.UK*Information provided by Ofcom checker. The information isn't guaranteed. Mosley Jarman take no responsibility for inaccuracies and advise potential buyers to do their own checks before committing to purchase.
EPC Rating: C
Garden
There is a southerly facing rear garden which feature a patio and is mainly laid to lawn.
Parking - Driveway
The property benefits from a driveway to the front which provides off road parking for two cars.
Disclaimer
These particulars are prepared with care to provide a fair overview of the property but do not constitute an offer or contract. All descriptions, dimensions, floor plans and images are given in good faith and believed correct at publication, though accuracy is not guaranteed. Purchasers should rely on their own inspections, surveys and professional advice. Measurements are approximate and floor plans are not to scale. Photography may include wide-angle lenses or digital enhancement. Services, systems, appliances and planning or building regulation matters have not been tested or verified. Fixtures and fittings are excluded unless specifically agreed in writing. We comply with the Consumer Protection from Unfair Trading Regulations 2008 and the Business Protection from Misleading Marketing Regulations 2008, and advise all parties to satisfy themselves as to all aspects before proceeding.
What's included
Parking
TypeTerraced house
Living Area67 m²
Bedrooms3
Bathrooms1
Energy ClassC
HeatingGas Central
Location
Map loading soon
Neighborhood data on demand
Nearby essentials will load when this section comes into view.
Listed on
Mortgage calculator
Estimated monthly payment
1.672 €/mo
Down payment10 % · 33.774 €
33.774 €303.964 € loan
Term
Total repayable501.697 €
Interest rate4.40 %
Representative estimate · Landomo is not a mortgage broker. · Rates updated April 2026