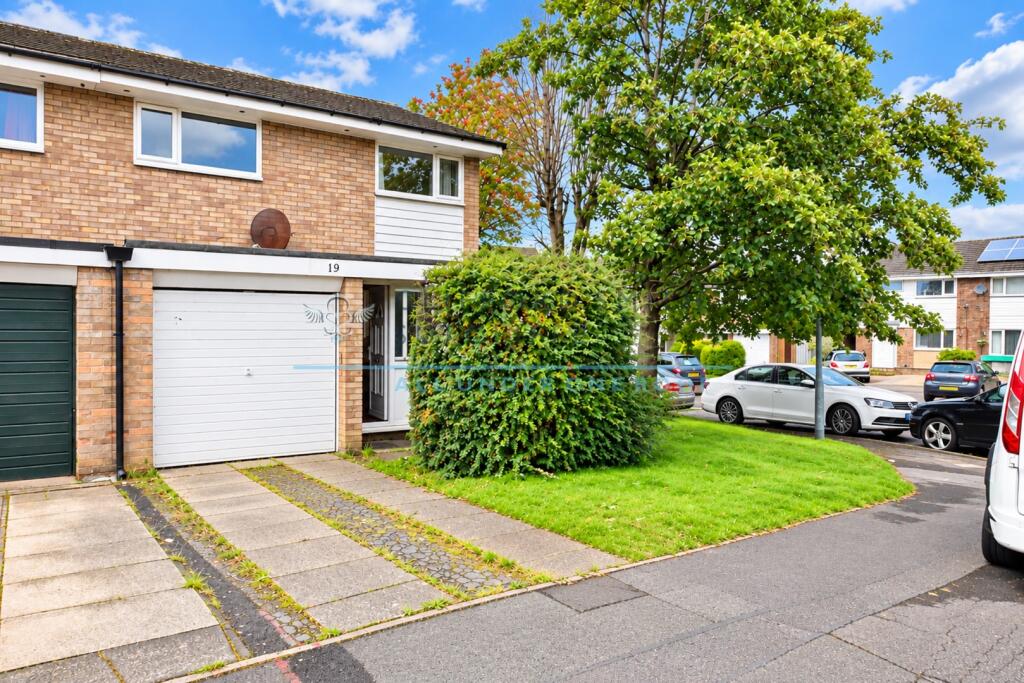
House for sale
Pendle, Reedley, Reedley Hallows
3 bedrooms·1 bathroom
186.357 €
Listed Sep 11, 2026
About this listing
Positioned within a secluded cul-de-sac on this attractive development of similar-style properties, just off Higher Reedley Road, this well-proportioned semi-detached home enjoys a convenient yet tucked-away setting. Local amenities are readily accessible in both Brierfield and Lanehead, together with a choice of Primary and Secondary Schools including Marsden Heights Academy. Junctions of the M65 motorway are also only a short distance away, providing excellent commuter links throughout East Lancashire and across the wider North West.
An excellent opportunity to acquire a brick-built semi-detached property offering extended and generously proportioned living accommodation, now requiring a comprehensive programme of modernisation and presenting considerable scope for purchasers to create a home to their own specification.
The ground floor provides two good-sized reception rooms with extended accommodation, whilst to the first floor are three nicely proportioned bedrooms. Externally, lawned gardens wrap around the property to the front, side and rear, providing particularly appealing outside space, whilst a private driveway leads to an integral garage.
Offering excellent potential in an established residential location, the property should prove particularly attractive to buyers looking for a home they can improve, modernise and add value to over time.
Briefly Comprising:- Entrance Porch, Good-Sized Lounge and Extended Second Reception Room beyond to the rear, Extended Breakfast Kitchen, Separate Utility, THREE BEDROOMS, Bathroom with Separate WC, Lawned Garden to Front & Side, Paved Driveway to Integral Garage, Good-Sized Enclosed Lawned Garden to the Rear.
The Accommodation Afforded is as follows:-
Entrance Porch
6’01” x 4’02” UPVC entrance door having half-moon frosted double glazed centre panel. UPVC framed double glazed windows to the side elevation. Twin glazed panelled door to:-
Reception Room One
21’04” x 10’11” Narrowing to 8’11” Coal-effect gas fire set onto stone hearth, electric wall heater, return stairs with half-landing to first floor level, understairs storage cupboard. Double opening twin glazed panelled doors leading through into:-
Extended Reception Room Two
14’11” x 9’01” Gas wall heater. UPVC framed double glazed window and door opening into the rear garden. Access to:-
Extended Kitchen
15’0” x 10’02” 1 ½ bowl composite sink unit and drainer with cupboards under, matching range of wall and base units incorporating stainless steel oven / grill and four ring gas hob with concealed extractor hood over, coordinating worktops extending to provide breakfast bar, part-tiled walls, plumbing for washing machine, space for tall fridge freezer. UPVC framed double glazed window overlooking the rear garden and UPVC door with glazed panels to centre opening into the rear garden. Access to:-
Utility Room
7’05” x 10’0”
First Floor Landing
8’04” x 2’07” Balustrade, loft access point. Doors leading from landing and opening into:-
Bedroom One
13’03” x 9’01” UPVC framed double glazed window to the front elevation.
Bedroom Two
8’05” x 9’0” UPVC framed double glazed window overlooking the rear garden.
Bedroom Three
7’08” x 10’06” UPVC framed double glazed window to the front elevation.
Bathroom
7’10” x 7’07” Two piece white suite incorporating panelled bath with electric shower fittings and tiled area over, pedestal wash basin, tiled walls, inbuilt storage / airing cupboard. UPVC framed frosted double glazed window.
Separate WC
4’11” x 2’06” Low-level WC. UPVC framed frosted double glazed window.
Outside
Lawned garden envelops the property to the front and side with mature trees and bushes, paved driveway providing off-road parking and leading to an integral garage [16’04” x 8’04”] having up-and-over door, power and lighting installed.
Good-sized private enclosed garden to the rear, laid mainly to lawn with mature trees, hedges and timber fencing to the perimeter.
Tenure : Freehold
Energy Performance Certificate Rating : TBC
Council Tax Band : C
Approximate Square Footage : TBC
Services :
Mains supplies of gas, water and electricity.
Viewing :
By appointment with our Burnley office.
What's included
Garden
Parking
Key Stats
Key Stats
TypeSemi-detached house
Bedrooms3
Bathrooms1
HeatingAsk Agent
MunicipalityPendle
Location
Map loading soon
Neighborhood data on demand
Nearby essentials will load when this section comes into view.
Listed on
Mortgage calculator
Estimated monthly payment
923 €/mo
Down payment10 % · 18.636 €
18.636 €167.721 € loan
Term
Total repayable276.826 €
Interest rate4.40 %
Representative estimate · Landomo is not a mortgage broker. · Rates updated April 2026