House for sale
Lymm, Oughtrington, Broomedge
4 bedrooms·3 bathrooms
693.958 €
Listed Sep 14, 2026
About this listing
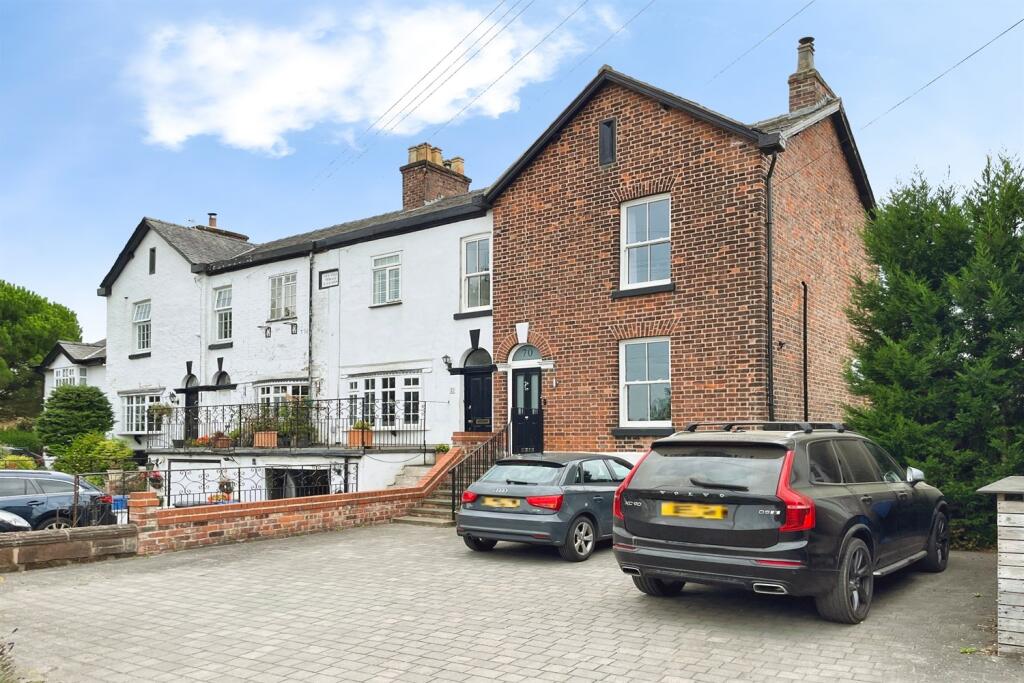
A well-presented three/four bedroom period end-terraced house arranged over three levels, including useful basement accommodation, with a substantial modern rear kitchen/dining extension. The property has been comprehensively modernised internally and benefits from a good-sized driveway and enclosed landscaped rear garden.
Situated on Rush Green Road, the property enjoys a convenient position within easy reach of the highly sought-after village of Lymm. The village centre offers an excellent range of independent shops, cafés, restaurants and traditional pubs, alongside picturesque walks around Lymm Dam and the Bridgewater Canal. The location is particularly well suited to families and commuters, with a selection of well-regarded local schools nearby and excellent access to the surrounding road and motorway network, including the M6 and M56, providing convenient connections to Warrington, Altrincham, Manchester and the wider North West. Manchester Airport is also within easy reach.
Entrance Hall 2.4m (7'10) x 1.2m (3'11)
Cloaks Bathroom 1.9m (6'3) x 1.2m (3'11)
Toilet, sink, radiator, window to front, painted and walls, LVT flooring.
Lounge 5.2m (17'1) x 3.3m (10'10)
Carpet, painted walls, radiator x 2, double doors to garden, LVT flooring.
Kitchen Diner 6.7m (22') x 3.5m (11'6)
Wall-mounted and base units, integrated oven, gas hob, extractor, fridge/freezer, window to rear and front, LVT flooring, storage cupboard under the stairs, radiator x 2.
Landing 3.1m (10'2) x 2.7m (8'10)
Bedroom 3.1m (10'2) x 2.7m (8'10)
Front-facing, window to front, painted walls, carpet, radiator.
En-suite Shower Room 2.4m (7'10) x 1.9m (6'3)
Shower, toilet, sink, window to front, heated towel rail, painted and tiled walls, laminate flooring.
Bedroom/ Media Room 3.55m (11'8) x 3m (9'10)
A large open space currently used as a media room with window to rear, laminate flooring and radiator
Bedroom 3.4m (11'2) x 2.4m (7'10)
Front-facing, window to front, painted walls, carpet, radiator.
Bedroom 3.2m (10'6) x 2.4m (7'10)
Rear-facing, window to rear, painted walls, carpet, radiator.
Bathroom 2.1m (6'11) x 1.7m (5'7)
Three piece suite, laminate flooring, window to rear, tiled and painted walls, heated towel rail.
Garden
Decking, lawn, gated side access, shed.
Front
Driveway
Disclaimer
Please note that all successful offers are subject to satisfactory Anti-Money Laundering (AML) checks, as required by UK law. These checks are charged at £25 per person.
What's included
Garden
Parking
Key Stats
Key Stats
TypeTerraced house
Bedrooms4
Bathrooms3
HeatingAsk Agent
MunicipalityLymm
Location
Map loading soon
Neighborhood data on demand
Nearby essentials will load when this section comes into view.
Listed on
Mortgage calculator
Estimated monthly payment
3.436 €/mo
Down payment10 % · 69.396 €
69.396 €624.562 € loan
Term
Total repayable1.030.849 €
Interest rate4.40 %
Representative estimate · Landomo is not a mortgage broker. · Rates updated April 2026