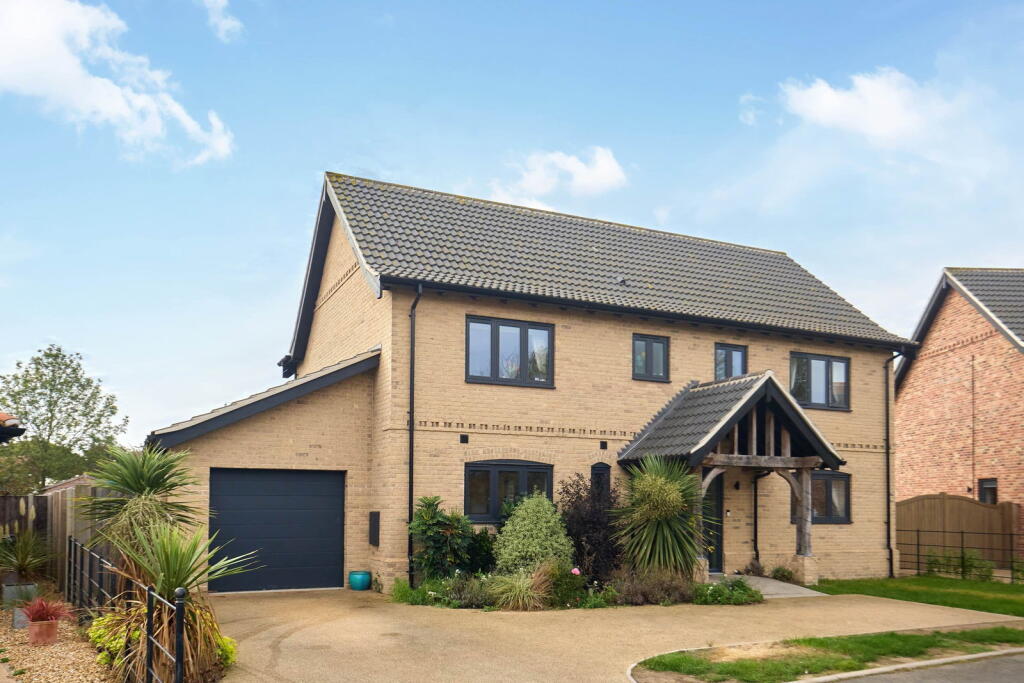
House for sale, 185 m²
Norwich
4 bedrooms·3 bathrooms
656.442 €
3.548 €/m²
Listed Oct 12, 2026
About this listing
Occupying a superb position within the attractive Kingfisher Croft development in Banham, this exceptional former show home was built by Clayland Homes approximately three years ago and offers nearly 1,800 sq ft of beautifully designed and exceptionally versatile accommodation.
At the heart of the home is a show-stopping open-plan kitchen, dining and living space, creating a wonderful sociable area for both everyday family life and entertaining. A separate study provides the perfect space for those working from home, while the accommodation is complemented by four generous double bedrooms, two en-suites and a family bathroom.
The property has been finished to an excellent specification, with oak internal doors throughout, an air-source heat pump, underfloor heating to the ground floor with individual room thermostats, and radiators to the first floor. The property also benefits from the remainder of its NHBC warranty, offering additional peace of mind.
Outside, the home continues to impress with a fabulous south-facing rear garden, driveway and garage. To the rear of the garage is a particularly useful additional versatile room, ideal for use as a home office, gym, hobby/craft room or studio, depending on the needs of its new owners.
Combining the style and energy efficiency of a modern home with generous proportions, flexible accommodation and a high-quality finish, 2 Kingfisher Croft is a fantastic opportunity for buyers looking for a substantial family home that's ready to move straight into.
Accommodation Comprises:
Ground Floor
Entrance Hall Front entrance door with adjacent full-height glazed panel opening into the welcoming entrance hall. Staircase rising to the first floor, built-in cupboard housing the heating system and doors leading to the lounge, cloakroom, open-plan kitchen/dining area and utility room.
Cloakroom Fitted with a WC and wash hand basin set within a vanity unit, chrome heated towel radiator and inset ceiling lighting.
Lounge A well-proportioned dual-aspect reception room with plenty of natural light. A pair of glazed oak double doors open through to the dining area, creating an excellent flow between the main living spaces.
Open Plan Kitchen/ Dining Area A real show-stopping space and the heart of the home, ideal for both family living and entertaining.
The kitchen is fitted with an extensive range of matching wall and base units with complementary work surfaces, incorporating a one-and-a-half bowl sink unit, integrated fridge/freezer, integrated dishwasher and integrated bin storage. A mid-height double oven is set within a bank of units with additional storage above and below.
A central island provides further preparation and storage space and incorporates an inset ceramic hob.
The generous dining area provides ample space for a large table and chairs, with glazed oak double doors connecting back through to the lounge. Sliding patio doors and further UPVC glazed doors open directly onto the rear garden, allowing plenty of natural light and providing a lovely connection between the indoor and outdoor spaces.
Utility Room Fitted with matching base cupboards and a stainless steel sink unit, with spaces and plumbing for a washing machine and tumble dryer. Door providing direct access into the garage.
First Floor
Landing An attractive landing featuring glazed oak balustrading, inset ceiling lighting and doors providing access to all four bedrooms and the family bathroom.
Bedroom 1 A generous main bedroom with aspect to the front and radiator. Fitted with two double wardrobe cupboards, together with a dressing table area and additional cupboards above. Door to Ensuite.
En Suite Fitted with a walk-in shower incorporating a drench shower head and separate handheld mixer spray, wash hand basin set within a vanity unit with cupboards below, WC and chrome heated towel radiator.
Bedroom 2 A generous double bedroom with aspect to the rear, radiator and door to En Suite.
En Suite Fitted with a walk-in shower incorporating a drench shower head, WC and wash hand basin set within a vanity unit. Chrome heated towel radiator and inset ceiling lighting.
Bedroom 3 Double bedroom with aspect to the front and radiator.
Bedroom 4 Double bedroom with aspect to the rear and radiator.
Bathroom Fitted with a modern suite comprising bath with drench shower head and separate handheld mixer spray over, glazed shower screen, wash hand basin and WC set within a vanity unit, and chrome heated towel radiator.
Outside The property enjoys an attractive open-plan frontage, predominantly laid to lawn with a paved pathway leading to the front entrance, which is enhanced by an attractive oak-framed porch. A resin driveway provides off-road parking and access to the garage, with the additional benefit of an electric vehicle charging point. Gated access to the left-hand side leads through to the rear garden.
The fabulous south-facing rear garden has been arranged into a number of distinct areas, creating an excellent space for relaxing, entertaining and family life.
A generous porcelain-tiled patio provides an ideal outdoor seating and dining area, complemented by a contemporary metal pergola with adjustable louvred roof. Trellis fencing helps define the different areas of the garden, with the remainder predominantly laid to lawn. The garden is enclosed by fencing, providing a good degree of privacy.
Garage Integral garage with electric garage door, light and power connected. A door to the rear provides access into the adjoining study/hobby room.
Study/Hobby Room A particularly useful and versatile additional room positioned to the rear of the garage, ideal for use as a home office, gym, hobby/craft room or studio. A door opens directly onto the rear patio and garden.
Agent’s Note
Kingfisher Croft is situated on a private road, with an annual service charge of approximately £250 understood to contribute towards the upkeep of the private road and surrounding communal green areas.
Prospective purchasers are advised to ask their solicitor to verify the exact service charge, what it covers and any associated obligations as part of the conveyancing process
What's included
Garage
Parking
TypeDetached house
Living Area185 m²
Bedrooms4
Bathrooms3
HeatingDouble Glazing, Air Source Heat Pump
Location
Map loading soon
Neighborhood data on demand
Nearby essentials will load when this section comes into view.
Listed on
Mortgage calculator
Estimated monthly payment
3.250 €/mo
Down payment10 % · 65.644 €
65.644 €590.798 € loan
Term
Total repayable975.121 €
Interest rate4.40 %
Representative estimate · Landomo is not a mortgage broker. · Rates updated April 2026