House for sale
Derbyshire Dales, Yeldersley CP
4 bedrooms
436.570 €
Listed Sep 9, 2026
About this listing
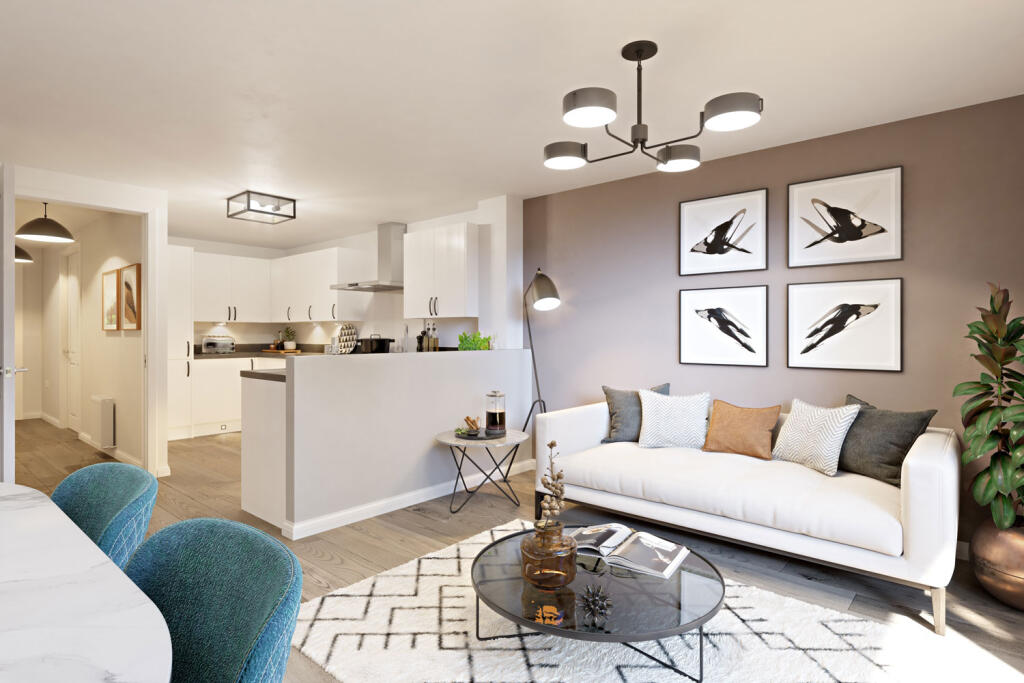
Flexible family home | Featuring an open-plan kitchen with dining and family area. French doors lead onto the reat garden. Upstairs you'll find a spacious lounge, main bedroom with an en suite and dressing area, and a further en suite double bedroom. On the top floor is 2 further double bedrooms and a family bathroom. Completing this home is a caport and private parking.
Plot 163 | Tayport | Ashbourne Airfield
Situated within the Derbyshire Dales, Ashbourne Airfield is a unique new development, combining the character of a former RAF Airfield with modern, energy-efficient homes, it's a place full of charm and convenience. Throughout the development, you will enjoy green open spaces, including a landscaped area ideal for relaxing and connecting with neighbours.
Room Dimensions
2
Bathroom - 1963mm x 1695mm (6'5" x 5'6")
Bedroom 3 - 3365mm x 3938mm (11'0" x 12'11")
Bedroom 4 - 3508mm x 3938mm (11'6" x 12'11")
1
Bedroom 1 - 3556mm x 3350mm (11'8" x 10'11")
Bedroom 2 - 3042mm x 3938mm (9'11" x 12'11")
Dressing - 2346mm x 1942mm (7'8" x 6'4")
Ensuite 1 - 2346mm x 1323mm (7'8" x 4'4")
Ensuite 2 - 2404mm x 1554mm (7'10" x 5'1")
Lounge - 3100mm x 3938mm (10'2" x 12'11")
G
Family / Dining - 4818mm x 3938mm (15'9" x 12'11")
Kitchen - 3795mm x 1868mm (12'5" x 6'1")
Utility - 2076mm x 1868mm (6'9" x 6'1")
WC - 1649mm x 861mm (5'4" x 2'9")
What's included
Garden
Parking
Key Stats
Key Stats
TypeDetached house
Bedrooms4
Bathrooms0
HeatingAsk Developer
MunicipalityDerbyshire Dales
Location
Map loading soon
Neighborhood data on demand
Nearby essentials will load when this section comes into view.
Listed on
Mortgage calculator
Estimated monthly payment
2.162 €/mo
Down payment10 % · 43.657 €
43.657 €392.913 € loan
Term
Total repayable648.509 €
Interest rate4.40 %
Representative estimate · Landomo is not a mortgage broker. · Rates updated April 2026