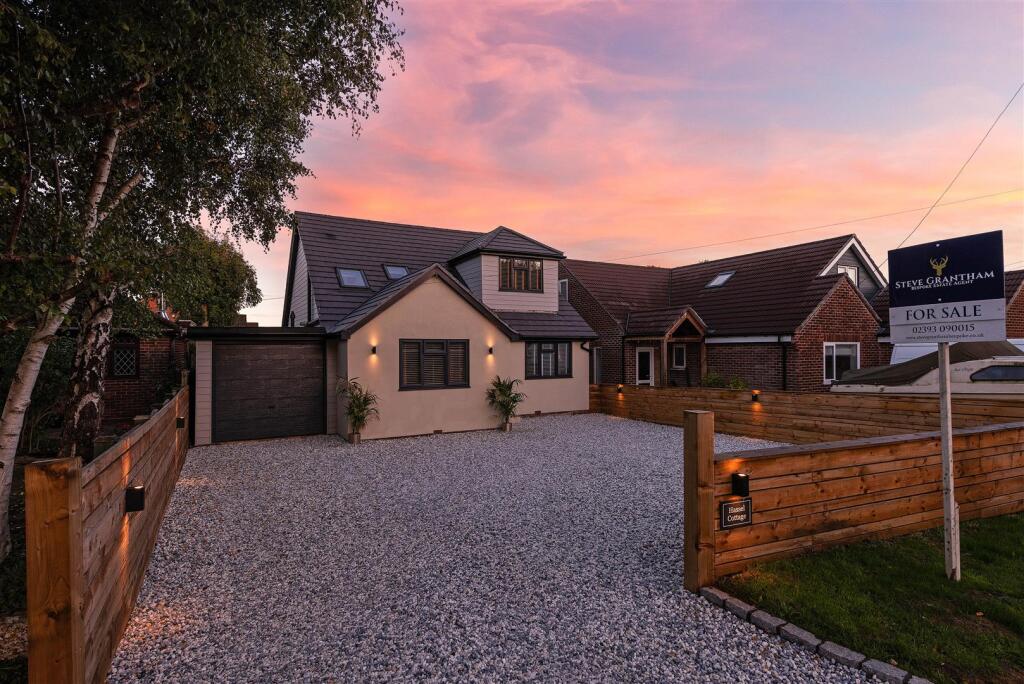
House for sale, 191 m²
Winchester, Shedfield
5 bedrooms·3 bathrooms
831.305 €
4.352 €/m²
Listed Oct 13, 2026
About this listing
An exceptional four/five bedroom chalet-style home, beautifully extended, comprehensively modernised and finished to an impressive standard throughout. Offering over 2000 sq ft of internal accommodation, together with a further garden outbuildings, this stunning property combines luxurious contemporary interiors, flexible family living and superb outdoor entertaining space, all within the sought-after village of Waltham Chase.
Having undergone extensive improvement and extension, this individually styled home combines sophisticated design, versatile accommodation and exceptional attention to detail. From the attractive exterior and generous driveway to the spectacular open-plan living space and landscaped garden, every aspect has been considered for modern family living.
The heart of the home is the magnificent open-plan kitchen, dining and living room, a breath-taking addition perfect for everyday living and entertaining. Flooded with natural light from an impressive roof lantern and expansive sliding doors overlooking the garden, this space seamlessly connects indoors and out. The beautifully appointed kitchen features sage green cabinetry, elegant work surfaces, integrated appliances and a substantial central island with breakfast bar seating. Pendant lighting, under-counter illumination and gold detailing add a luxurious touch, whilst the generous proportions accommodate dining and relaxation areas.
The living area centres around a striking media wall with contemporary inset fireplace and feature lighting. Herringbone-style flooring flows throughout, enhancing the sense of space and understated elegance. The ground floor offers excellent flexibility, with a double bedroom benefitting from an adjoining walk-in wardrobe and shower room, ideal for guests, extended family or multigenerational living.
A further room to the front, designated as a study or fifth bedroom, provides versatility as a home office, nursery or occasional bedroom. A utility area with storage and laundry facilities enhances the practical layout.
Upstairs, three beautifully presented bedrooms provide comfortable accommodation. The principal bedroom benefits from an en-suite shower room, whilst a second generous double features fitted wardrobes. The third bedroom offers flexibility as a child's bedroom, dressing room or home office. The striking family bathroom features deep green walls, marble-effect flooring, gold fittings and a luxurious freestanding bath, complemented by contemporary sanitaryware.
Outside, the landscaped rear garden has been designed for relaxation, entertaining and family enjoyment. A timber decked terrace adjoins the house, ideal for alfresco dining, whilst an established lawn provides space for family activities. A further gravelled entertaining area features a timber pergola and hot tub area, creating a wonderful place to unwind.
A particularly appealing addition is the detached garden cabin, incorporating a bar and separate storage in the rear accessed garage. Perfect for entertaining, this versatile space also offers potential for leisure or hobby uses, subject to individual requirements.
To the front, a substantial gravelled driveway provides generous off-road parking, enclosed by timber fencing with integrated lighting. The integral garage offers further parking or valuable storage.
Further benefits include an integrated bluetooth surround sound system across parts of the ground floor and the bathrooms.
What's included
Garden
Garage
Parking
TypeDetached house
Living Area191 m²
Bedrooms5
Bathrooms3
HeatingGas Central
MunicipalityWinchester
Location
Map loading soon
Neighborhood data on demand
Nearby essentials will load when this section comes into view.
Listed on
Mortgage calculator
Estimated monthly payment
4.116 €/mo
Down payment10 % · 83.131 €
83.131 €748.174 € loan
Term
Total repayable1.234.873 €
Interest rate4.40 %
Representative estimate · Landomo is not a mortgage broker. · Rates updated April 2026