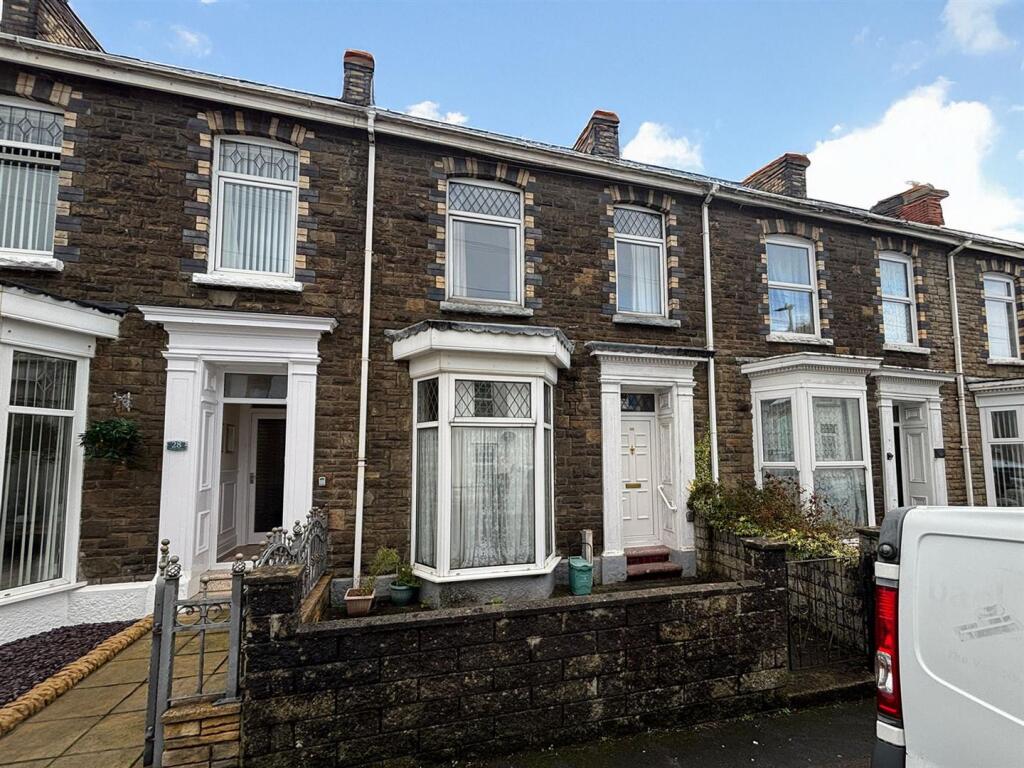
House for sale, 100 m²
Swansea
3 bedrooms·1 bathroom
129.589 €
1.296 €/m²
Listed Oct 4, 2026
About this listing
Davies Craddock Estates is delighted to present this three-bedroom terraced property on Tunnel Road, Llanelli.
Offering a superb chance for renovation and modernisation, this home is brimming with potential.
The ground floor features two reception rooms, a kitchen, a shower room, and a separate W.C. Upstairs, you'll find three spacious double bedrooms. Externally, there is an enclosed, tiered, low-maintenance rear garden with valuable rear lane access.
Situated just a stone's throw away, for quick and easy access to a variety of shops, restaurants, leisure facilities, and the local cinema. Excellent road links provide easy access to the Trostre and Pemberton Retail Parks for larger shopping needs. Multiple local Schools, including Bigyn, Stebonheath, and Old Road Primary and Coedcae are located within a short distance.
With no onward chain, early viewing is essential to see what this property has to offer.
Entrance Vestibule - Door into
Hallway - Obscure glass window to side, radiator, stairs to first floor, under stairs storage
Reception One - 3.92 x 3.07 approx (12'10" x 10'0" approx ) - Bay window to front, open fire and surround, cupboard (meters) double sliding doors into;
Reception Two - 2.99 x 3.5 approx. (9'9" x 11'5" approx. ) - Window to rear, radiator, alcove shelving/storage.
Inner Hall - Pantry, door to side.
Kitchen - 5.35 x 2.62 approx, (17'6" x 8'7" approx,) - Base units with worktop over, sink and drainer with mixer tap, alcove shelving, laminate flooring, window to side.
Inner Hall - Radiator, loft access.
Shower Room - 2.23 x 1.86 approx. (7'3" x 6'1" approx. ) - Fitted with walk in shower, hand wash basin, part respatex walls, window to side.
W/C - Fitted with W/C, window to rear.
Landing - Storage cupboard, loft access.
Bedroom One - 3.36 x 4.67 approx. (11'0" x 15'3" approx. ) - Two windows to front, radiator.
Bedroom Two - 2.9 x 4.98 approx. (9'6" x 16'4" approx.) - Window to side, radiator, storage cupboard, wall mounted boiler (BAXI)
Bedroomthree - 3.82 x 2.57 aprox. (12'6" x 8'5" aprox. ) - Window to rear, radiator.
External - FRONT : Gated courtyard garden
REAR : Enclosed tiered garden with lawn and patio area and storage space. Gated rear access.
What's included
Terrace
Garden
TypeTerraced house
Living Area100 m²
Bedrooms3
Bathrooms1
Energy ClassD
HeatingGas Central
Location
Map loading soon
Neighborhood data on demand
Nearby essentials will load when this section comes into view.
Listed on
Mortgage calculator
Estimated monthly payment
642 €/mo
Down payment10 % · 12.959 €
12.959 €116.630 € loan
Term
Total repayable192.500 €
Interest rate4.40 %
Representative estimate · Landomo is not a mortgage broker. · Rates updated April 2026