House for sale
Ashford, Wye with Hinxhill
3 bedrooms·1 bathroom
717.867 €
Listed Nov 5, 2026
About this listing
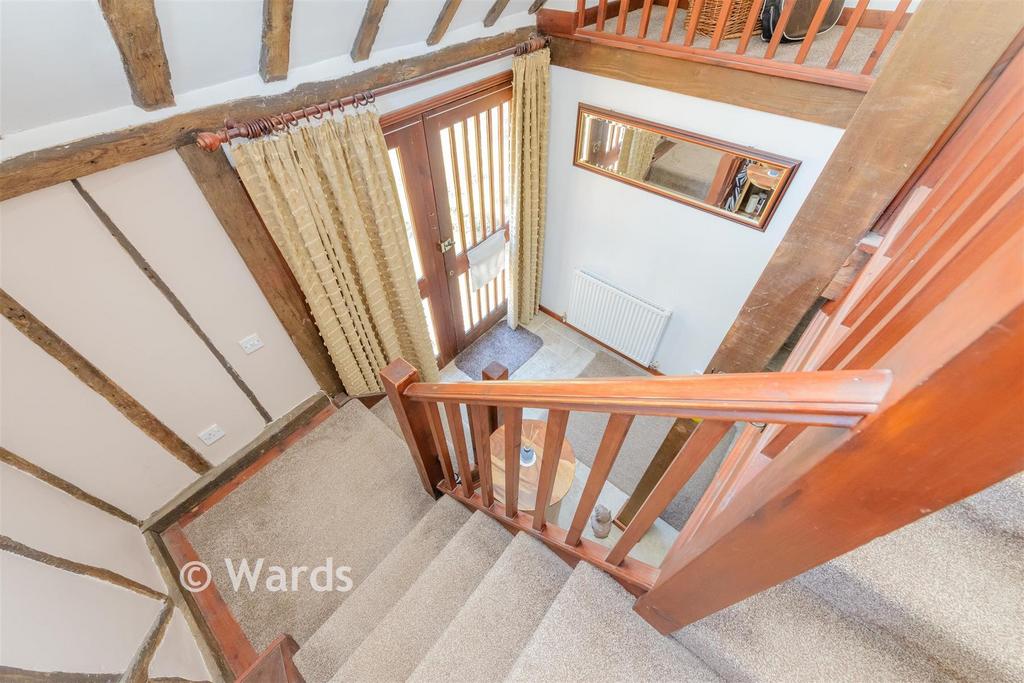
Situated in the highly desirable village of Wye, this charming barn conversion forms part of an attractive terrace of three properties and offers a wonderful combination of character, spacious accommodation and extensive outdoor space. The ground floor features an open-plan living area, creating a welcoming and sociable environment for everyday living and entertaining. Upstairs, there are three well-proportioned bedrooms and a generously sized family bathroom. Externally, the property benefits from a car port and numerous off-road parking spaces. Side access leads to a substantial rear garden, with additional land extending to the rear and side of the property, complemented by a picturesque stream. A further highlight is the substantial detached outbuilding, which incorporates a kitchen, bathroom and living area, offering excellent versatility for a variety of uses, subject to any necessary consents. Wye is a highly regarded village nestled at the foot of the North Downs, renowned for its attractive historic centre, traditional village atmosphere and surrounding countryside. The village offers a range of local amenities, public houses, independent shops and a mainline railway station, providing connections to Ashford International and London. Combining a desirable village setting, generous grounds and versatile additional accommodation, this distinctive property offers a fantastic opportunity for buyers seeking a characterful home with space and flexibility. Room sizes: Entrance Hallway Kitchen : 26'8 x 9'4 (8.13m x 2.85m) Dining Area : 17'7 x 12'1 (5.36m x 3.69m) Landing Bedroom 1 : 12'2 x 9'2 (3.71m x 2.80m) Bedroom 2 : 12'4 x 7'7 (3.76m x 2.31m) Bedroom 3 : 9'3 x 7'4 (2.82m x 2.24m) Bathroom Garden Room : 10'3 x 8'6 (3.13m x 2.59m) Kitchen and Shower Room : 19'1 x 14'4 (5.82m x 4.37m) Cloakroom Front Garden Off-Road Parking Car Port Rear Garden The information provided about this property does not constitute or form part of an offer or contract, nor may it be regarded as representations. All interested parties must verify accuracy and your solicitor must verify tenure/lease information, fixtures & fittings and, where the property has been extended/converted, planning/building regulation consents. All dimensions are approximate and quoted for guidance only as are floor plans which are not to scale and their accuracy cannot be confirmed. Reference to appliances and/or services does not imply that they are necessarily in working order or fit for the purpose. If buying to rent, please check if Local Authority licensing schemes apply before proceeding. Legal advice should be taken to verify fixtures/fittings, planning, alterations and/or lease details. Appliances & services are untested, dimensions are approximate and floor plans are not to scale. We are pleased to offer our customers a range of additional services to help them with moving home. None of these services are obligatory and you are free to use service providers of your choice. Current regulations require all estate agents to inform their customers of the fees they earn for recommending third party services. If you choose to use a service provider recommended by Wards, details of all referral fees can be found at the link below. If you decide to use any of our services, please be assured that this will not increase the fees you pay to our service providers, which remain as quoted directly to you.
What's included
Garden
Parking
TypeFarmhouse
Bedrooms3
Bathrooms1
HeatingAsk Agent
Location
Map loading soon
Neighborhood data on demand
Nearby essentials will load when this section comes into view.
Mortgage calculator
Estimated monthly payment
3.555 €/mo
Down payment10 % · 71.787 €
71.787 €646.080 € loan
Term
Total repayable1.066.365 €
Interest rate4.40 %
Representative estimate · Landomo is not a mortgage broker. · Rates updated April 2026