House for sale, 241 m²
North Dalton, East Riding of Yorkshire
3 bedrooms·3 bathrooms
732.082 €
3.037 €/m²
Listed Aug 22, 2026
About this listing
Appealing detached house in a corner of the village bordering open Wolds countryside.
Built in 2005 by the Yorkshire construction firm Hogg the Builder, The Homestead forms part of a small group of three detached properties positioned on the edge of the village, adjoining open countryside. It occupies a superb corner plot along a private drive, with gardens wrapping around the house, and is within walking distance of the village pub. The property is offered for sale with no onward chain.
Staircase hall, cloakroom/wc, 2 reception rooms, study, kitchen/breakfast/living room, utility room
Principal bedroom with en-suite bathroom, 2 further bedrooms with en-suite bathrooms
Double garage, greenhouse, driveway
Landscaped gardens
Find Out A Little More .... - The Homestead is a contemporary house with traditional detailing, including solid oak flooring, ceramic floor tiles, egg-and-dart coving, and dado and picture rails. Glazed doors to the principal reception rooms provide natural light and connection between spaces. Practical features include a large understairs cupboard and a walk-in airing cupboard on the landing. The ground floor cloakroom, set off the hallway, offers scope for conversion to a shower room, and the study could be used as a fourth bedroom. The house is fitted with integrated ceiling speakers in the kitchen, dining room and bedrooms, along with external lighting.
The kitchen/breakfast/living room is dual aspect, with ample space for dining and seating areas. French doors open onto the rear garden. The kitchen includes a peninsula unit, granite worktops and upstands, integrated appliances and a Belling range cooker with induction hob. A utility room provides additional storage, a sink and access to the garage.
The sitting room is double aspect with French doors to the garden. A gas fire set within a timber surround provides a focal point, complemented by coving and a picture rail. The dining room overlooks the front garden and the study has an east-facing window and could serve as an additional bedroom if required.
On the first floor, the ceilings extend into the roof space with dormer windows and roof lights. All three bedrooms enjoy good proportions and have en-suite bathrooms.
The principal bedroom suite is double aspect, with dormer windows on both elevations and an en-suite bathroom fitted with a four-piece suite and roof light. Bedroom 2 has an en-suite shower room and overlooks the garden and open countryside beyond. Bedroom 3 would make an ideal guest suite, being slightly apart and occupying its own wing; it includes a dressing area, en-suite shower room and two dormer windows.
All bathrooms are fitted with Ideal Standard sanitaryware and thermostatically controlled showers.
Outside - The block sett driveway, flanked by a manicured lawn and gravel beds, leads to the integrated double garage fitted with an automatic, insulated, electric ‘Hobman’ roller door. In front, is ample private parking for two cars. The landscaped front garden is bounded by a low brick wall topped with wrought-iron railings. A flagged path leads to the front door. Secure gates either side lead to the secure and enclosed rear garden.
On the southern side, a gravel garden bounded by a high brick wall provides a suntrap for sitting out with galvanised troughs providing shelter and seclusion. The lean-to greenhouse is accompanied by an outside tap, external power point and raised bed. Here also is the utility area for wheeled refuse containers.
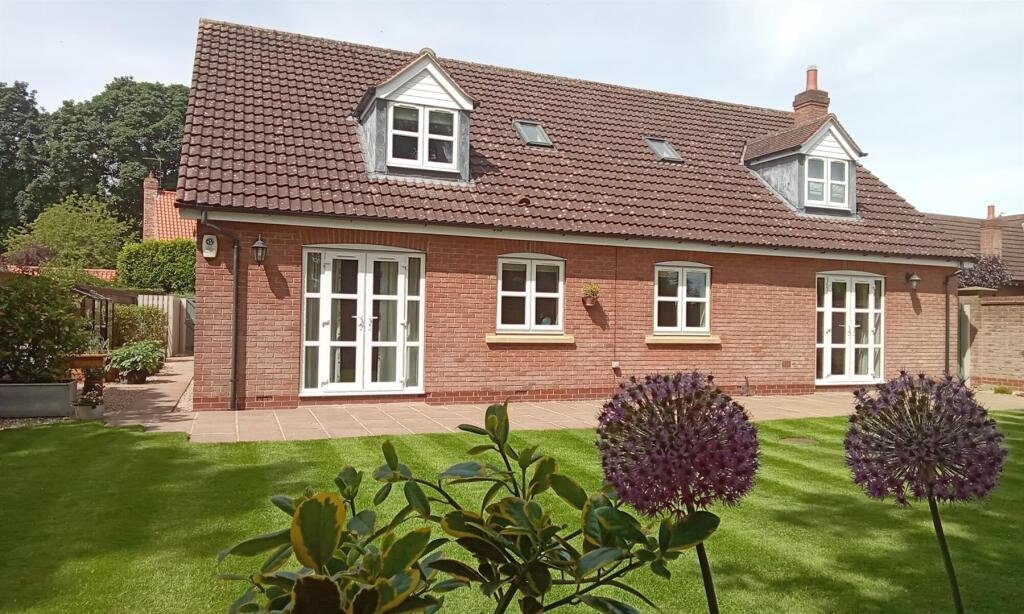
At the rear, connected to the house via two sets of French doors, is the paved garden terrace bordering an expanse of lawn with perimeter gravel borders with oak and Corten steel raised beds planted with shrubs and flower perennials. There is external lighting and the whole is walled on two sides with a high timber fence at the rear, creating a private and sheltered space.
Environs - Driffield 6 miles, Pocklington 9 miles, Beverley 11 miles, Hull 19 miles, York 22 miles
North Dalton is an attractive Wolds village occupying a central position between the market towns of Driffield, Beverley and Pocklington, surrounded by the gently rolling chalk hills and farmland of the Yorkshire Wolds – about to be given National Landscape status. The seaside town of Bridlington on the East Yorkshire coast lies some nineteen miles to the northeast.
North Dalton is an historic village with roots tracing back to medieval times; its parish church, All Saints, has a Norman doorway and dates back to the 12th century. The village boasts a fine country pub, the Star Inn, located next to the large village pond and a village hall which serves as a community hub. There are lovely walks from the village including the long-distance walking trail, The Minster Way, which connects York and Beverley Minsters and passes through North Dalton, and the Yorkshire Wolds Way passes close by. Local villages provide options for primary schools and market towns for secondary education, including Pocklington School, a nationally renowned public school.
Important Information - Tenure: Freehold
EPC Rating: C
Council Tax Band: F
Services & Systems: Mains electricity, water and drainage. Oil-fired central heating. Pressurised water system. LPG gas. Fibre to the Cabinet. Integrated smoke detectors. Integrated speakers.
Fixtures & Fittings: All items in the written text of these particulars are included in the sale. All others are expressly excluded regardless of inclusion in any photographs. Purchasers must satisfy themselves that any equipment included in the sale of the property is in satisfactory order.
Local Authority: East Riding of Yorkshire Conservation Area
Money Laundering Regulations: Prior to a sale being agreed, prospective purchasers are required to produce identification documents in order to comply with Money Laundering regulations. Your co-operation with this is appreciated and will assist with the smooth progression of the sale.
Directions: Harthill can be found off Back Lane to the south of the main village street. Harthill is on the left, signposted ‘Harthill Private Drive’ and No. 3/The Homestead is on the right hand side.
What3words: ///spite.cracking.cavalier
Viewing: Strictly by appointment
Photographs, images, brochure and property highlights video: June 2026 Some images may have been enhanced using artificial intelligence (AI); any such images will be clearly identified individually. Google map images may neither be current nor a true representation.
What's included
Garden
Parking
Living Area241 m²
Bedrooms3
Bathrooms3
Energy ClassC
HeatingAsk Agent
MunicipalityNorth Dalton
Location
Map loading soon
Neighborhood data on demand
Nearby essentials will load when this section comes into view.
Listed on
Mortgage calculator
Estimated monthly payment
3.625 €/mo
Down payment10 % · 73.208 €
73.208 €658.874 € loan
Term
Total repayable1.087.482 €
Interest rate4.40 %
Representative estimate · Landomo is not a mortgage broker. · Rates updated April 2026