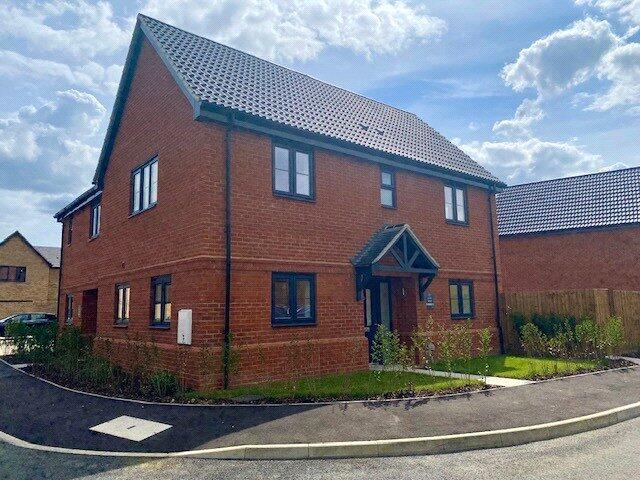
House for sale
Breckland, Attleborough
3 bedrooms·2 bathrooms
372.067 €
Listed Nov 7, 2026
About this listing
**5% DEPOSIT CONTRIBUTION AVAILABLE**
The Ingol is a striking double-fronted home, perfectly designed for modern family living. With prices from £309,950, this impressive property offers driveway parking, a generous private garden, and a high-quality specification throughout.
Step inside to a welcoming entrance hall leading to a convenient cloakroom and well-planned living space. The contemporary kitchen/dining room comes fully fitted with integrated appliances, creating the ideal space for entertaining, while the bright dual-aspect living room opens onto the garden through patio doors. Underfloor heating across the ground floor adds a touch of everyday luxury.
Upstairs, the home continues to impress with a spacious principal bedroom featuring an ensuite and built-in storage, alongside two further well-proportioned bedrooms and a modern family bathroom.
Outside, enjoy a generous enclosed rear garden with patio and turf, along with a block-paved driveway.
Just a short walk to the town centre, the location also offers excellent access to the A11, perfect for commuters and families alike.
The Accommodation:
Entrance Door To
Entrance Hall
Downstairs Cloakroom
Kitchen/Dining Room
10' 4" x 18' 4" (3.15m x 5.59m)
Living Room
10' 4" x 18' 4" (3.15m x 5.59m)
First Floor Landing
Principal Bedroom
10' 5" x 13' 9" (3.17m x 4.19m)
Principal En-Suite
Bedroom Two
10' 9" x 10' (3.28m x 3.05m)
Bedroom Three
10' 5" x 8' (3.17m x 2.44m)
Family Bathroom
Specification:
Please contact the branch for a full breakdown of the specification and finishes, including fitted kitchens, sanitaryware, internal décor, and external finishes.
Management Company:
A Management Company has been formed at The Gables and will be responsible for the maintenance of shared services and communal areas. All homeowners will contribute via an annual estate charge, collected by the appointed managing agent.
Agent’s Notes:
The property may be handed, so the layout can vary depending on orientation. Images shown are from show homes and are for illustrative purposes only; they may not represent the specific plot. Specification, layout, and finishes may be subject to change. Please contact the branch for further details.
Agents Note : Please note that the AML fee covers the cost of carrying out the required identity and anti-money laundering checks. Once these checks have been completed, the fee cannot be refunded, even if the property purchase does not go ahead.
What's included
Garden
Parking
TypeDetached house
Bedrooms3
Bathrooms2
HeatingAsk Agent
MunicipalityBreckland
Location
Map loading soon
Neighborhood data on demand
Nearby essentials will load when this section comes into view.
Listed on
Mortgage calculator
Estimated monthly payment
1.842 €/mo
Down payment10 % · 37.207 €
37.207 €334.860 € loan
Term
Total repayable552.692 €
Interest rate4.40 %
Representative estimate · Landomo is not a mortgage broker. · Rates updated April 2026