House for sale
Southampton, Bassett
3 bedrooms·1 bathroom
629.549 €
Listed Apr 14, 2026
About this listing
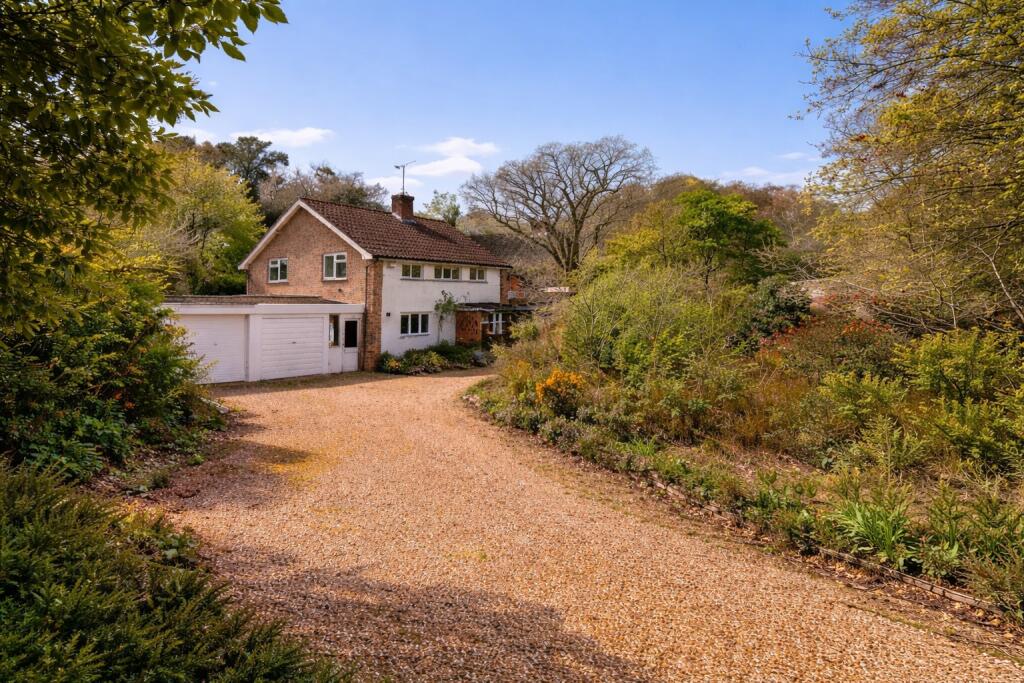
Discreetly positioned along a private driveway in the heart of one of Bassett's most well requested locations, this detached family home offers the perfect opportunity to create a property finished to ones own design and standard for a future occupation. Whilst in need of some modernisation, the accommodation is generous with three good size bedrooms, the smallest of which measures 10' 9" x 8' 11" as well as two separate reception rooms and a generously proportioned 17' 2" kitchen/breakfast room. A particular feature of this property is the significant frontage offering a high degree of privacy and also the established and mature rear garden offers a south to south westerly aspect also offering a high degree of natural privacy. Due to the combination of features and notable opportunity, early viewings are recommended.
COVERED STORM PORCH:
Door providing access to:-
ENTRANCE HALL:
Entrance door. Obscure glazed window. Stairs rising to first floor landing. Radiator.
DOWNSTAIRS CLOAKROOM:
Obscure double glazed window. Hand basin and low level w.c. Built-in storage.
SITTING ROOM 17' 2" (5.23m) x 12' 5" (3.78m)::
Radiator. Smooth plastered and coved ceiling. Double glazed window to side and double glazed double doors and flanking windows to rear elevation. Smooth plastered ceiling. Feature fireplace with living flame style gas fire.
DINING ROOM 12' 4" (3.76m) x 10' 11" (3.33m)::
Double glazed window. Wall mounted gas heater. Smooth plastered and coved ceiling.
KITCHEN/BREAKFAST ROOM 17' 2" (5.23m) x 8' 10" (2.69m)::
A fitted range of units to include single drainer stainless steel sink unit. Double glazed window to front elevation. Pantry style cupboard. Floor mounted central heating boiler. Suitable space for slot-in cooker and fridge/freezer. Fluorescent strip lighting. Tiled splash backs. Door with obscure glazed insert leading to:-
LEAN TO STYLE UTILITY AREA 11' 7" (3.53m) x 8' 10" (2.69m)::
Single drainer stainless steel sink unit. Suitable space and plumbing for automatic washing machine. Doors to front and rear elevation. Power and light available.
FIRST FLOOR LANDING:
Access to roof space. Doors to principal accommodation.
BEDROOM ONE 12' 4" (3.76m) x 10' 11" (3.33m)::
Dual aspect room with two double glazed windows. Radiator. Built-in wardrobe cupboards. Smooth plastered ceiling.
BEDROOM TWO 14' 1" (4.29m) x 12' 6" (3.81m)::
Double glazed window. Radiator. Built-in wardrobe cupboard. Smooth plastered ceiling.
BEDROOM THREE 10' 9" (3.28m) x 8' 11" (2.72m)::
Dual aspect room with two double glazed windows. Pedestal wash hand basin. Exposed floorboards. Wall mounted gas fire.
BATHROOM:
Four piece suite comprising; walk-in shower, panelled bath, pedestal wash hand basin and low level w.c. Obscure double glazed window. Partly tiled wall surfaces. Heated towel rail. Smooth plastered ceiling.
OUTSIDE:
The front of the property is approached by private driveway with an extensive lawn trimmed with dry stone walling with a range of mature flowers, shrubs and trees and a high degree of privacy.
GARAGE:
The property benefits from a garage with up and over door to the front elevation. Window to rear elevation and courtesy door to the rear garden.
The rear garden is laid over three levels and offers a high degree of natural seclusion and privacy with mature established plantings throughout. Immediately to the rear of the property is a patio area along with a further crazy paved patio area and dry stone retaining wall with rockery feature and a vast array of mature and established flowers and shrubs providing a very pleasant outlook. A shallow external flight of steps leads to the first lawned area of garden which again is enclosed by a wide variety of mature flowers, shrubs and trees providing a good degree of natural privacy and a further set of steps lead to the final tier which is laid again to an extensive lawn area with further mature plantings giving a good degree of natural screening. To the rear of the garage is a detached timber shed and the gardens enjoy a generally south to south westerly aspect.
COUNCIL TAX
Southampton City Council
BAND: E
CHARGE: £2,910.70
YEAR: 2026/2027
What's included
Garden
Parking
TypeDetached house
Bedrooms3
Bathrooms1
HeatingGas Central
Location
Map loading soon
Neighborhood data on demand
Nearby essentials will load when this section comes into view.
Listed on
Mortgage calculator
Estimated monthly payment
3.117 €/mo
Down payment10 % · 62.955 €
62.955 €566.594 € loan
Term
Total repayable935.172 €
Interest rate4.40 %
Representative estimate · Landomo is not a mortgage broker. · Rates updated April 2026