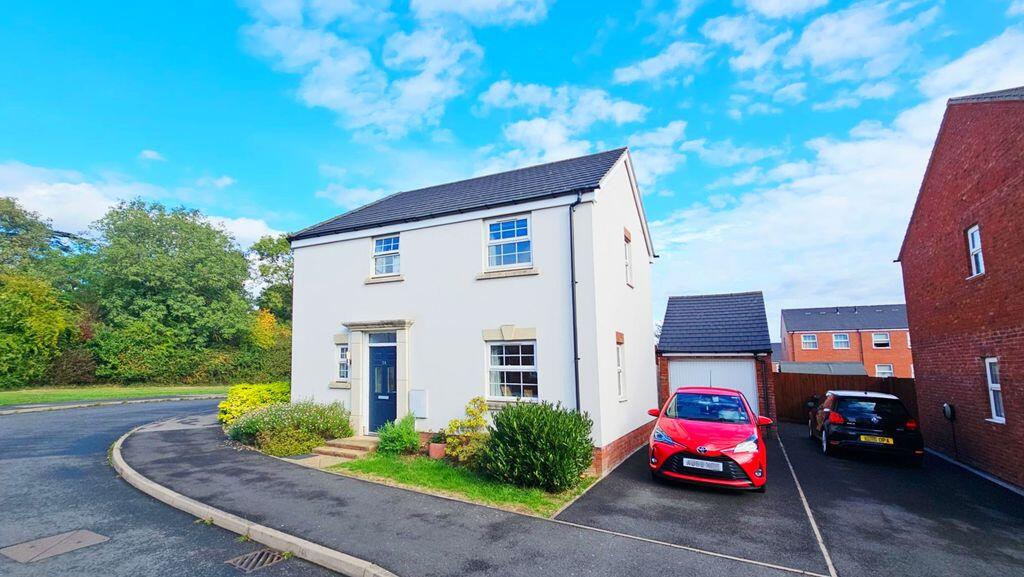
House for sale
Hereford, Holmer & Shelwick
3 bedrooms·2 bathrooms
311.027 €
Listed Oct 7, 2026
About this listing
A very well-presented three-bedroom semi-detached house, situated in a popular location on the northern edge of the city. The property which is close to open parkland, offers well presented accommodation and benefits from double glazing, central heating, a convenient downstairs wc, and an en-suite shower room to the principal bedroom. Externally, the property features front and rear garden, together with a garage providing useful off-road parking and storage.An attractive family home in a highly sought-after location, with excellent potential for a range of buyers.Accommodation:The property briefly comprises an entrance hall with half-turn staircase and useful storage cupboard. There is a downstairs WC with wash hand basin.The sitting room enjoys both front and rear aspects and features double doors opening onto the garden.A lovely kitchen/dining area is fitted with a built-in cooker and hob, sink unit and plumbing for a washing machine. There is a double-glazed window and double doors providing access to the rear garden.To the first floor, a galleried landing provides access to the principal bedroom, which benefits from an en-suite shower room, together with the family bathroom and two further bedrooms.### OutsideThe property is approached via a driveway leading to the garage, with access through to the garden. The rear garden also benefits from a further drying area.### DirectionsLeaving Hereford on the A49 North, proceed to the main roundabout and turn right onto Roman Road. Turn left at the traffic lights and bear left onto Red Norman Rise. The property can be found on the right-hand side, identified by a Williams for sale board.Epc: BCouncil Tax: C
Please Refer To Floorplan
What's included
Garden
Parking
TypeSemi-detached house
Bedrooms3
Bathrooms2
HeatingAsk Agent
Location
Map loading soon
Neighborhood data on demand
Nearby essentials will load when this section comes into view.
Listed on
Mortgage calculator
Estimated monthly payment
1.540 €/mo
Down payment10 % · 31.103 €
31.103 €279.924 € loan
Term
Total repayable462.019 €
Interest rate4.40 %
Representative estimate · Landomo is not a mortgage broker. · Rates updated April 2026