2-bed apartment for sale
Romford
2 bedrooms·1 bathroom
116.825 €
Listed Sep 7, 2026
About this listing
Guide Price £100,000 to £110,000. Offered with no onward chain and vacant possession, this versatile two-bedroom split-level flat presents an exceptional investment opportunity or ideal first step onto the property ladder, situated right in the heart of the vibrant Oxlow Lane. The accommodation opens into a functional kitchen equipped with clean cabinetry, tile splashbacks, and integrated stair storage, leading up to a spacious dual-aspect lounge and dining area finished with wood-effect flooring and expansive double-glazed windows that flood the living space with natural light. Upstairs, the residence boasts a generous master bedroom complete with fitted floor-to-ceiling wardrobes, a well-proportioned second bedroom, and a modern, fully tiled bathroom suite featuring a full-sized bath and shower attachment. Positioned moments from popular local transport routes, schools, and essential neighbourhood amenities, the property also benefits from a dedicated communal parking area to the rear, making this an unmissable, low-maintenance home or high-yield rental acquisition. Contact us today to arrange your private viewing.
Communal Entrance
Stairs lead to the communal decking area.
Kitchen
8'1" x 9'8"
With a double glazed window to the front, wall-mounted combination boiler, radiator, single drainer sink unit, and some cupboards.
Lounge/Diner
10'1" x 14'8"
Door to the inner lobby with door to the lounge/diner, which is with two double glazed windows to the front, laminate flooring, and radiator.
First Floor Landing
Stairs from the inner hall lead to the first floor landing with double glazed door to staircase, fire escape.
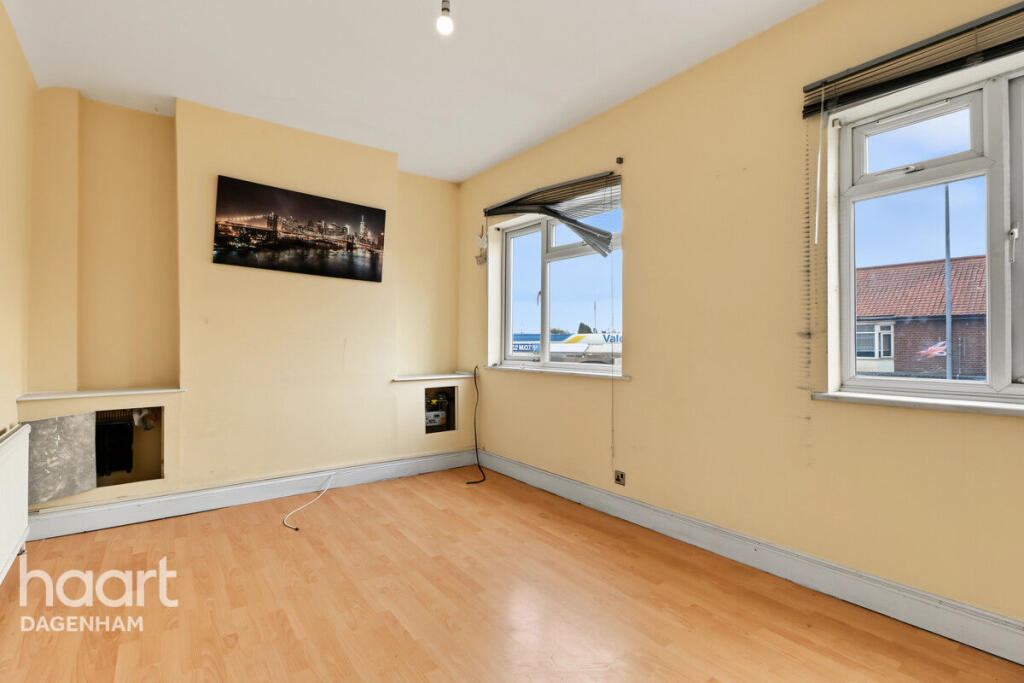
Bedroom One
13'6" x 8'6"
Fitted with a range of wardrobes to one wall, double glazed window to the front, and radiator.
Bedroom Two
10'2" x 5'9"
With double glazed window to the front, laminate flooring, and radiator.
Bathroom
Bathroom/WC has obscure double glazed window to the rear, panelled bath, wash hand basin, low-level WC, white heated towel rail/radiator, part-tiled walls, and floor.
Agents Note
We recommend all buyers to check out the mobile phone coverage and refer you to the Ofcom checker website.
The above information is an approximate figure, please verify with your legal representative.
Disclaimer
haart Estate Agents also offer a professional, ARLA accredited Lettings and Management Service. If you are considering renting your property in order to purchase, are looking at buy to let or would like a free review of your current portfolio then please call the Lettings Branch Manager on the number shown above.
haart Estate Agents is the seller's agent for this property. Your conveyancer is legally responsible for ensuring any purchase agreement fully protects your position. We make detailed enquiries of the seller to ensure the information provided is as accurate as possible. Please inform us if you become aware of any information being inaccurate.
What's included
Parking
Key Stats
Key Stats
Bedrooms2
Bathrooms1
SubtypeStandard flat
HeatingAsk Agent
Location
Map loading soon
Neighborhood data on demand
Nearby essentials will load when this section comes into view.
Listed on
Mortgage calculator
Estimated monthly payment
578 €/mo
Down payment10 % · 11.683 €
11.683 €105.142 € loan
Term
Total repayable173.538 €
Interest rate4.40 %
Representative estimate · Landomo is not a mortgage broker. · Rates updated April 2026