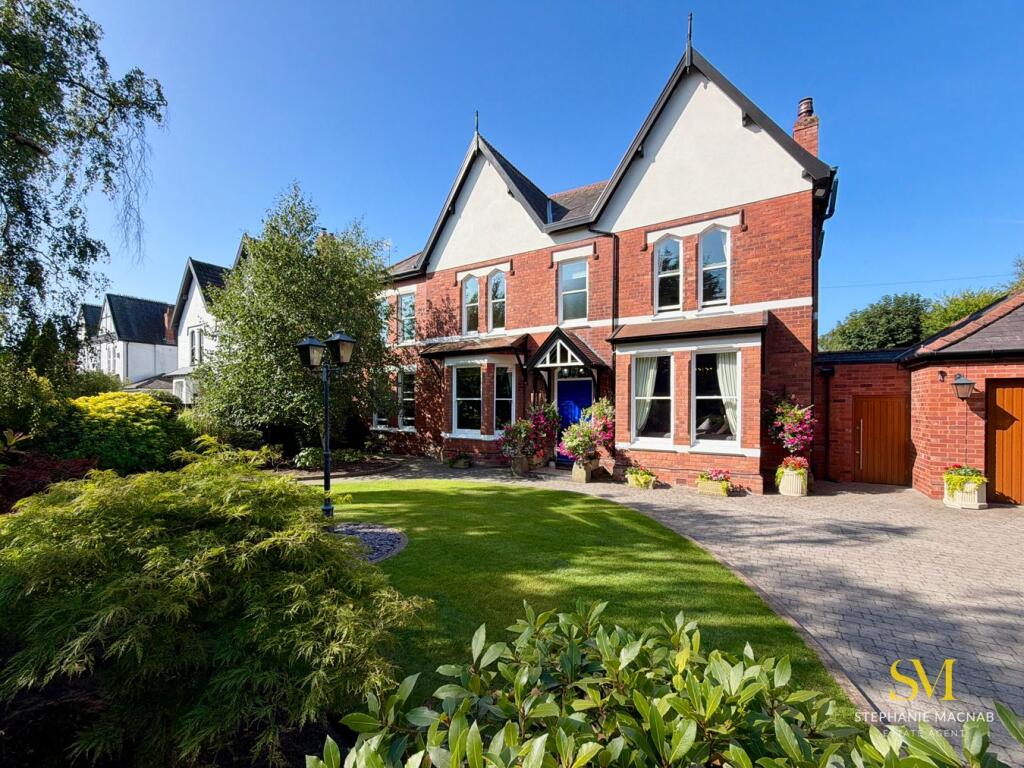
House for sale, 509 m²
Sefton, Freshfield, Formby
6 bedrooms·5 bathrooms
2.185.824 €
4.295 €/m²
Listed Sep 2, 2026
About this listing
Some houses impress through their scale. Others through their architecture. Few achieve both with such confidence. Behind the elegant Victorian façade lies a remarkable contemporary home where period craftsmanship and bold modern design combine to create something genuinely special. The result is a home of striking contrasts that work in perfect harmony, combining timeless elegance with exceptional modern living.
Behind its handsome façade lies over 5,480 square feet of thoughtfully designed accommodation, where original features and generous proportions merge effortlessly with bold contemporary architecture. The spectacular rear extension transforms the home, embracing its WEST-FACING orientation through extensive floor-to-ceiling glazing that fills the principal living spaces with natural light from morning through to sunset.
The heart of the home is an outstanding open-plan kitchen, dining and living space where clean architectural lines, premium finishes and dramatic glazing create an environment unlike anything expected from the elegant frontage. A remarkable cantilevered corner opening allows the room to open completely onto the terrace, dissolving the boundary between inside and out and making the beautifully landscaped gardens a natural extension of the living space.
The gardens are every bit as impressive as the house itself. Beautifully established, they provide complete privacy whilst offering an ever-changing display of mature trees, ornamental planting and vibrant colour throughout the seasons. Expansive entertaining terraces, secluded seating areas and immaculate lawns create a tranquil setting that is perfect for both entertaining and quiet relaxation.
The accommodation has been thoughtfully designed to balance elegant formal living with the demands of modern family life. Refined reception rooms retain all the charm and proportions expected of a Victorian home, whilst the substantial gym offers excellent flexibility as a fitness suite, home office, studio or additional family space.
The bedroom accommodation is equally impressive, comprising six generous bedrooms, five luxurious en-suite bathrooms, and a layout that provides excellent privacy for both family and guests.
Occupying its own private sanctuary, the principal suite is exceptional. The spacious bedroom opens directly onto a secluded roof terrace where the west-facing aspect provides the perfect place to enjoy the evening sun in complete privacy. A bespoke dressing area, built-in sauna and beautifully appointed en-suite bathroom complete a boutique hotel-style retreat that feels indulgent yet effortlessly practical.
Approached behind mature landscaping, the property enjoys an exceptional degree of privacy from the road, whilst secure gated access, generous parking and an integral garage further enhance both convenience and peace of mind.
This is far more than a substantial Victorian residence. It is an exceptional example of how historic architecture and contemporary design can exist in complete harmony, creating a home that delivers timeless elegance, remarkable space and a lifestyle centred around light, privacy and seamless indoor-outdoor living.
No onward chain.
What's included
Terrace
Garden
Key Stats
Key Stats
TypeDetached house
Living Area509 m²
Bedrooms6
Bathrooms5
HeatingGas Central
MunicipalitySefton
Location
Map loading soon
Neighborhood data on demand
Nearby essentials will load when this section comes into view.
Listed on
Mortgage calculator
Estimated monthly payment
10.823 €/mo
Down payment10 % · 218.582 €
218.582 €1.967.242 € loan
Term
Total repayable3.246.963 €
Interest rate4.40 %
Representative estimate · Landomo is not a mortgage broker. · Rates updated April 2026