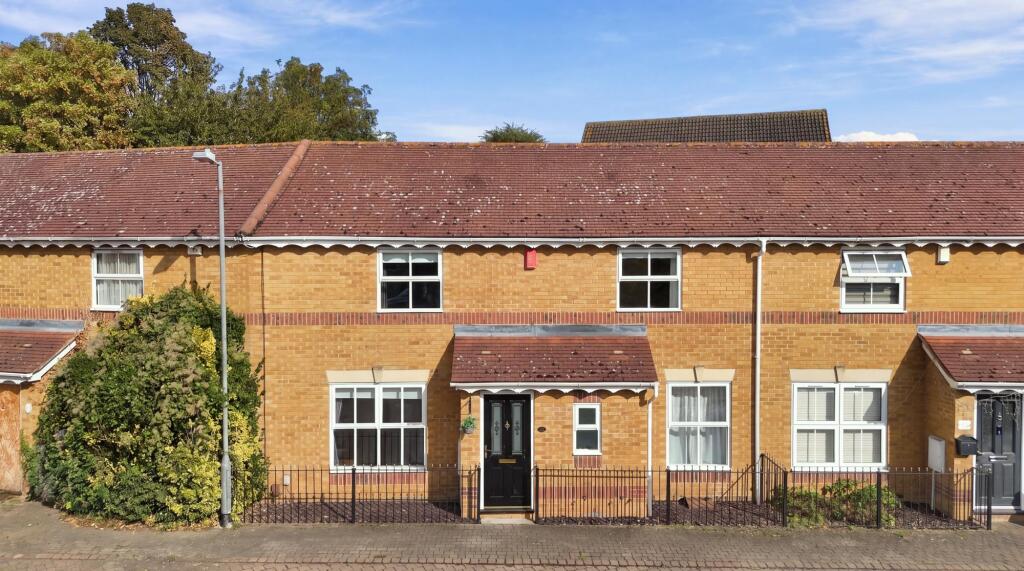
House to rent
Grays, Little Thurrock
3 bedrooms·2 bathrooms
2.147 €/mo
Listed Sep 30, 2026
About this listing
Available now is this spacious and well presented 3 bedroom terraced property. Benefits include a good size lounge, separate dining room, fitted kitchen, cloakroom, en-suite shower room, bathroom, double glazing, gas central heating, 2 allocated parking spaces and a rear garden. Viewing recommended.
Entrance Hall; Approached via opaque double glazed door to front. Stairs leading to first floor landing. Laminated flooring. Coved ceiling. Radiator.
Cloakroom; Low level w.c. Vanity wash hand basin. Laminated flooring. Radiator.
Lounge; 15'10 x 12'5 (max) Double glazed window to front. Double glazed double doors leading to rear garden. Wooden flooring. Coved ceiling. Radiator.
Dining Room; 9'10 x 8'6 Double glazed window to front. Laminated flooring. Coved ceiling. Radiator.
Fitted Kitchen; 16'5 x 7'1 Double glazed door leading to rear garden. Double glazed window to rear. Range of fitted units with sink unit and drainer. Integrated washing machine. Concealed boiler. Fridge / freezer. Laminated flooring. Large fitted storage cupboard. Radiator.
Landing; Double glazed window to rear. Radiator.
Bedroom 1; 13'3 x 11'7 Double glazed window to front. Wooden flooring. Radiator. Door to;
En-Suite Shower Room; Shower cubicle. Vanity wash hand basin. Low level w.c. Extractor fan. Radiator.
Bedroom 2; 11'7 x 11'4 Double glazed window front. Fitted wardrobe. Access to loft. Radiator.
Bedroom 3; 8'5 x 6'9 Double glazed window to rear. Fitted wardrobe. Radiator.
Bathroom; Opaque double glazed window to rear. Panelled bath. Wash hand basin. Low level w.c. Laminated flooring. Fitted mirrored wall cabinet. Extractor fan. Radiator.
Rear Garden; 45ft Patio and decking area. Laid to lawn. Rear gate leading to parking bays.
Allocated Parking; For 2 cars to the flank.
What's included
Terrace
TypeTerraced house
Bedrooms3
Bathrooms2
HeatingDouble Glazing, Gas Central
MunicipalityGrays
Location
Map loading soon
Neighborhood data on demand
Nearby essentials will load when this section comes into view.