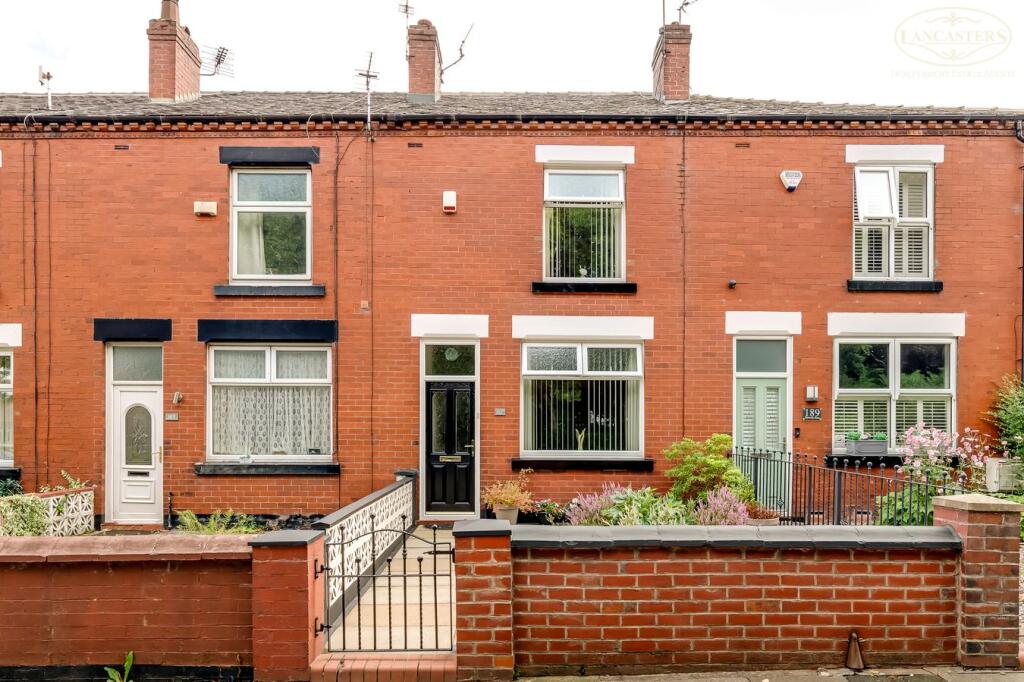
House for sale
Bolton, New Bury
2 bedrooms·1 bathroom
217.563 €
Listed Aug 24, 2026
About this listing
Immaculately presented two bedroom garden fronted terrace enjoying an attractive open aspect over Dixon Green, with the added benefit of potential to create off road parking to the rear.
Our clients have proudly owned the property for approximately 40 years, maintaining it to an excellent standard throughout, with recent improvements including the installation of a quality composite front door in 2025.
Characterful homes of this period are renowned for their high ceilings, creating a wonderful sense of space and natural light. In addition, the generous loft area may offer potential for conversion, subject to the necessary consents and investigations.
A rare opportunity to acquire a well cared for home in a sought after position, conveniently located for Bolton Hospital, local amenities, well regarded schools and excellent transport links.
The seller informs us that the property is Freehold.
Council Tax Band A - £1,594.87
Harrowby Street is a well established residential location in Farnworth, popular with families, first time buyers and professionals alike due to its excellent convenience and accessibility. The area is well served by a range of local shops, supermarkets, schools and everyday amenities, while Farnworth town centre is within easy reach.
For commuters, Bolton Hospital is nearby and there is excellent access to the M61, M60 and A666, providing straightforward travel throughout Greater Manchester and beyond. Farnworth Railway Station and regular bus services offer further transport options.
The area also benefits from an abundance of nearby green space, including Dixon Green and Moses Gate Country Park, providing attractive settings for walking, recreation and outdoor pursuits. A selection of well regarded primary and secondary schools can be found within the local area, adding to the appeal for families.
Combining convenience, connectivity and access to open green space, Harrowby Street remains a consistently sought after location within Farnworth.
Vestibule
2' 11" x 3' 2" (0.89m x 0.97m) Glass panelled door fitted 2025.
Reception Room
14' 2" x 13' 10" (4.32m x 4.22m) A well proportioned reception room with a large front facing window providing good natural light. Feature brick fireplace with inset gas stove effect fire and tiled hearth. Not overlooked to the front with the park directly opposite. Ceiling heights as a guide 9' 2" (2.79m)
Kitchen/Dining Room
14' 2" x 13' 11" (4.32m x 4.24m) Spacious kitchen diner fitted with a range of wall and base units, complementary work surfaces and tiled splashbacks. Stainless steel sink and drainer, space for freestanding appliances and plumbing for a washing machine. Two windows provide plenty of natural light, with ample room for a family dining table. Useful understairs storage and door providing access to the side/rear of the property.
Landing
9' 5" extending to 14' 2" x 4' 10" (2.87m extending to 4.32m x 1.47m)
Bedroom 1
14' 2" x 11' 8" (4.32m x 3.56m) Generous double bedroom positioned to the front of the property. Fitted with an extensive range of built in wardrobes, overhead storage cupboards and a matching dressing table area, providing excellent storage. Large window allowing for plenty of natural light. View to park at front.
Bedroom 2
6' 11" x 13' 6" (2.11m x 4.11m) Well presented single bedroom with a rear aspect window.
Bathroom
6' 11" x 10' 10" Spacious family bathroom fitted with a three piece suite comprising panelled bath with shower and glazed screen, pedestal wash hand basin and low level WC. Heated towel rail, tiled splashbacks and opaque rear facing window
Attic
13' 4" x 14' 1" (4.06m x 4.29m) Ceiling height of 7' 2" (2.18m) Rooflight to the rear. Under boarded to the roof. Painted walls to either side. Carpeted and including light.
What's included
Terrace
Garden
TypeTerraced house
Bedrooms2
Bathrooms1
HeatingGas Central
Location
Map loading soon
Neighborhood data on demand
Nearby essentials will load when this section comes into view.
Listed on
Mortgage calculator
Estimated monthly payment
1.077 €/mo
Down payment10 % · 21.756 €
21.756 €195.807 € loan
Term
Total repayable323.182 €
Interest rate4.40 %
Representative estimate · Landomo is not a mortgage broker. · Rates updated April 2026