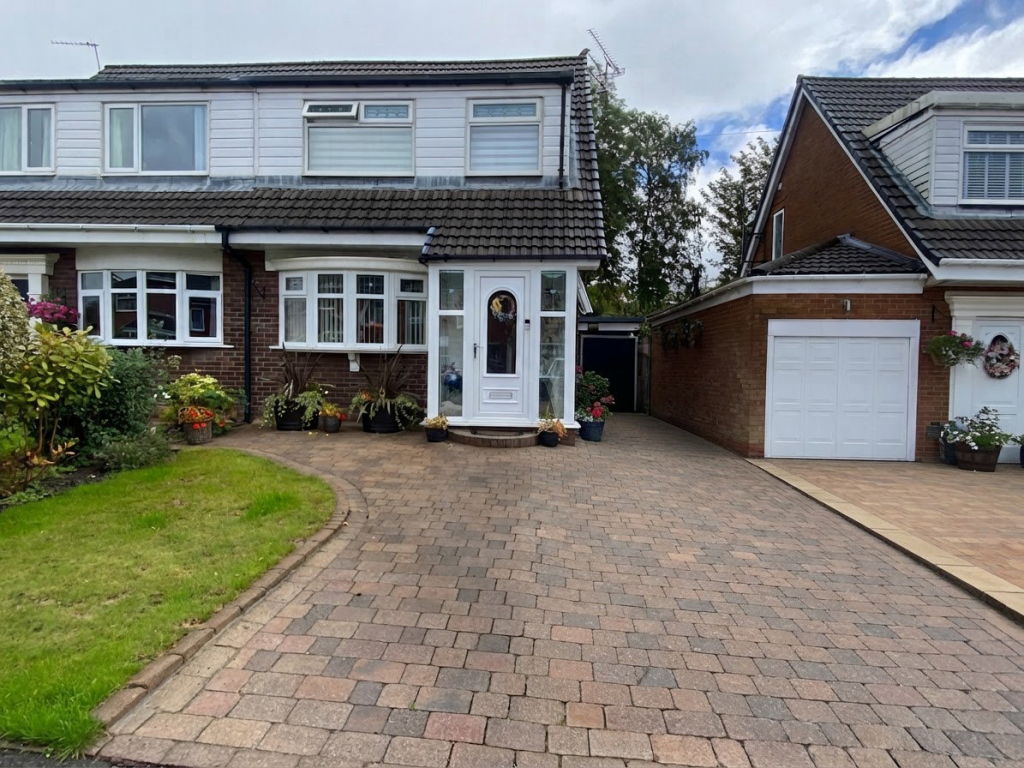
House for sale, 82 m²
Oldham
3 bedrooms·1 bathroom
319.619 €
3.898 €/m²
Listed Sep 18, 2026
About this listing
An Extended Family Home in a Peaceful Cul-de-Sac Setting.
Perfectly suited to the young and growing family, this extended and well-presented home offers generous living accommodation, excellent versatility and a welcoming environment in which to make lasting memories.
Occupying a desirable cul-de-sac position, 6 Hilary Avenue provides the ideal combination of practical family living and a peaceful residential setting. The property has been thoughtfully extended to create additional space, making it particularly well suited to modern family life.
From the moment you arrive, the property offers a warm and inviting feel, with well-proportioned accommodation providing plenty of flexibility for everyday living, entertaining and working from home.
A Home Designed Around Family Life
The heart of this property is its generous living space. The extended layout provides a superb balance between shared family areas and private spaces, allowing everyone to enjoy their own room while still having plenty of opportunity to come together.
The well-presented interiors provide a comfortable backdrop for the next owners to simply move in and enjoy, whilst also offering scope for those wishing to add their own personal touches.
For a growing family, the additional accommodation is a real advantage, offering the flexibility to create bedrooms, play areas, a home office, hobby space or additional family living areas according to individual requirements.
Step outside to a beautiful rear garden featuring a well-kept lawn, patio areas perfect for entertaining, and a delightful summer house — ideal for relaxing or working from home.
To the front, a block-paved driveway offers convenient off-road parking, complemented by a detached single garage for extra storage or secure parking.
A Peaceful Cul-de-Sac Location
Set within a quiet cul-de-sac, the property enjoys a pleasant residential atmosphere away from passing traffic.
The location is particularly appealing for families, providing a convenient base for accessing local amenities, schools, transport links and the wider surrounding area.
Why You'll Love It
Extended family home
Well-presented throughout
Generous and versatile accommodation
Ideal for a young or growing family
Peaceful cul-de-sac position
Flexible living and bedroom space
Popular Bardsley location
Ready to move into and enjoy
The Perfect Place to Grow
Whether you're looking for additional space as your family grows, need room to work from home, or simply want a property that gives everyone a little more breathing room, 6 Hilary Avenue offers the flexibility modern family life demands.
The combination of its extended accommodation, attractive presentation and quiet cul-de-sac position makes this a home that deserves to be viewed.
Don't Miss Out
A spacious, versatile and well-presented family home in a peaceful location — 6 Hilary Avenue could be the perfect next chapter for your family.
Viewings are highly recommended.
Porch - 2.11m x 1.12m (6'11" x 3'8")
Lounge - 4.7m x 4.01m (15'5" x 13'2")
Kitchen/Diner - 4.7m x 3.15m (15'5" x 10'4")
Sitting Room - 3.66m x 2.87m (12'0" x 9'5")
Landing - 1.75m x 2.34m (5'9" x 7'8")
Bedroom - 2.82m x 3.84m (9'3" max x 12'7")
Bedroom - 2.64m x 2.54m (8'8" x 8'4")
Bedroom - 2.01m x 3.05m (6'7" max x 10'0" max)
Shower Room - 1.91m x 1.6m (6'3" x 5'3")
Additional Information
TENURE: - Leasehold - 999 years from 30th November 1972 - Ground Rent £8.50 bi-annually - (Solicitor to confirm details).
COUNCIL BAND: C - Please note these are subject to change occasionally, so we advise you make your own checks with the local council prior to completion.
VIEWING ARRANGEMENTS: Strictly by appointment with the agents.
Material Information Pack Available On Request
Agents Note
Whilst every care has been taken to prepare these sales particulars they are for guidance purposes only. Potential buyers should fully investigate any issues that maybe personally important to them prior to completion. All measurements are approximate and are for general guidance purposes only and whilst every care has been taken to ensure their accuracy, they should not be relied upon and potential buyers are advised to recheck the measurements. Fixtures and Fittings stated as included in the property are based on achieving the asking price.
What's included
Garage
Parking
TypeSemi-detached house
Living Area82 m²
Bedrooms3
Bathrooms1
Energy ClassD
HeatingGas, Double Glazing, Central, Gas Central
Location
Map loading soon
Neighborhood data on demand
Nearby essentials will load when this section comes into view.
Listed on
Mortgage calculator
Estimated monthly payment
1.583 €/mo
Down payment10 % · 31.962 €
31.962 €287.657 € loan
Term
Total repayable474.782 €
Interest rate4.40 %
Representative estimate · Landomo is not a mortgage broker. · Rates updated April 2026