House for sale, 138 m²
Sutton
3 bedrooms·1 bathroom
834.434 €
6.046 €/m²
Listed Nov 5, 2026
About this listing
SIMPLY STUNNING!!! This charming extended end-terrace house offers a perfect blend of comfort and modern living. Spanning an impressive 1,486 square feet, the property boasts two spacious reception rooms, ideal for both relaxation and entertaining guests.
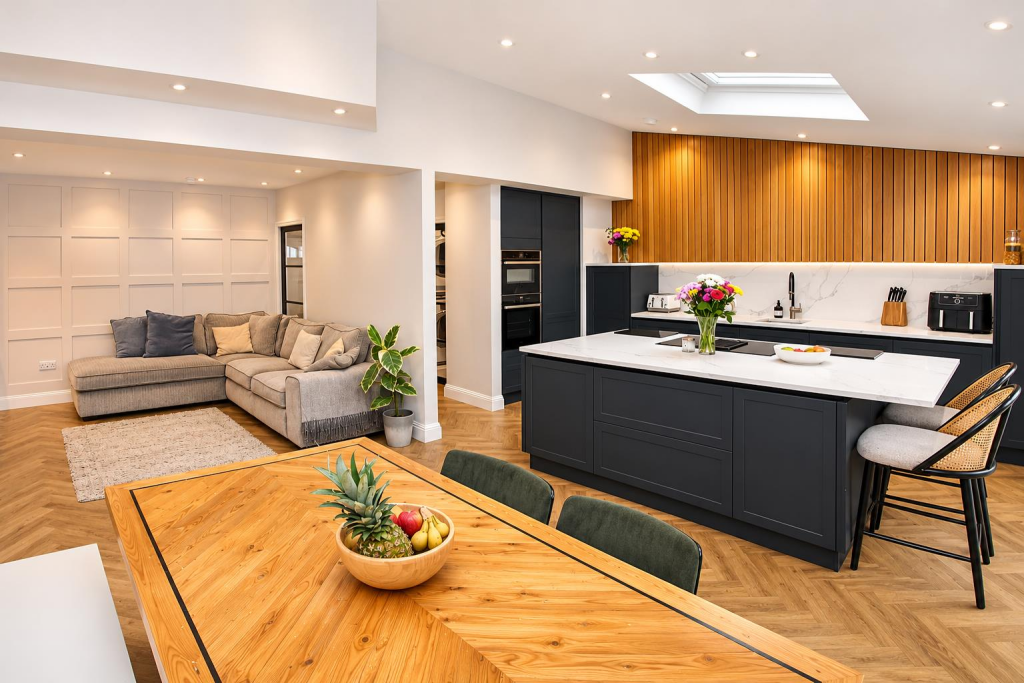
The heart of the home is the open-plan kitchen, diner, and family area, which creates a warm and inviting atmosphere for gatherings. The kitchen is well-equipped, making it a delightful space for culinary enthusiasts. Additionally, the property features a convenient utility room and a downstairs WC, enhancing practicality for everyday living.
For those with vehicles, the property includes parking for two vehicles with a detached double garage, providing both security and extra storage space. The pretty south-facing rear garden is a true highlight, offering a serene outdoor retreat perfect for enjoying sunny days or hosting summer barbecues.
Ideally located for Aragon Primary School and within easy reach of a range of local amenities, transport links, and other well regarded schools, the property is perfectly positioned for convenience for the growing family.
With no onward chain, this property presents an excellent opportunity for a smooth and swift move. Whether you are a first-time buyer or looking to upsize, this home on Seymour Avenue is sure to impress with its blend of space, style, and convenience. Do not miss the chance to make this delightful property your own.
Accommodation - Covered entrance
Obscure stained glass composite front door to..
Spacious entrance hall
Amtico herringbone flooring, modern radiator, feature stained glass window to side aspect, under stairs storage cupboard, wall mounted “nest” digital thermostat, wooden feature full length window into family area.
Lounge
UPVC double glazed leaded light bay window to front aspect, fitted plantation shutters, bespoke fitted window seating, amtico herringbone flooring, modern radiator, feature panelled walls, wall lights.
Family/dining area
Feature panelled walls and bespoke fitted shelving with media wall and storage cupboards, amtico herringbone flooring with underfloor heating, bespoke fitted seating area, open plan to..
Kitchen
Range of built in units with matching cupboards below, quartz worktops with inlaid ceramic sink and brushed chrome mixer tap, integrated double oven/microwave, integrated fridge and freezer, integrated dishwasher, island with breakfast bar and inlaid induction hob with built-in extractor fan, amtico herringbone flooring with underfloor heating, pull out larder cupboard, two feature triple glazed skylights with electric blinds, double glazed bifold doors leading to rear aspect with fitted electric blinds.
Utility room
Obscure UPVC double glazed door leading to side, amtico herringbone flooring with underfloor heating, fitted shelving unit with space and plumbing for washing machine and tumble dryer, bespoke built in storage cupboards housing combination boiler.
Downstairs WC
Consisting of low-level push button flush WC, wash hand basin with mixer tap, amtico herringbone flooring with underfloor heating, part tiled walls, extractor fan, obscure UPVC double glazed window to front aspect.
Stairs to 1st floor landing
Feature stained glass window to side aspect, loft access with pull down ladder, wall mounted digital “nest” thermostat.
Bedroom one
UPVC double glazed leaded light window to front aspect, fitted plantation shutters, double panel radiator, bespoke fitted wardrobes with mirrored doors, coved ceiling, wall lights.
Bedroom two
UPVC double glazed bay window to rear aspect, fitted plantation shutters, double panel radiator, fitted wardrobes with sliding mirror doors, coved ceiling.
Bedroom three
UPVC double glazed leaded light oriel bay window to front aspect, fitted plantation shutters, double panel radiator, coved ceiling.
Bathroom
Luxury modern suite comprising panel enclosed bath with chrome mixer tap and thermostatic shower with hand attachment, wash hand basin with chrome mixer tap and bespoke vanity unit below, low-level push button flush WC, heated chrome towel rail, tiled walls, tiled floor flooring with underfloor heating, extractor fan, obscure UPVC double glazed window to side aspect, fitted plantation shutters.
Rear garden (South facing)
Approximately 45ft
Large paved patio area and footpath leading to rear, mainly laid to lawn with mature shrubs and hedges bordering, fence enclosed, gated side access, wooden pergola.
Detached double garage/outhouse
Electric roller shutter door with rear access, UPVC double glazed windows and double doors at front.
Front
Decorative planting with artificial grass and hedge borders with footpath leading to the main entrance.
BUYER’S INFORMATION
Under UK law, estate agents are legally required to conduct Anti-Money Laundering (AML) checks on buyers and sellers to comply with regulations. These checks are mandatory, and estate agents can face penalties if they fail to perform them. We use the services of a third party to help conduct these checks thoroughly. As such there is a charge of £54 including vat, per person. Please note, we are unable to issue a memorandum of sale until these checks are complete.
What's included
Garden
Parking
TypeTerraced house
Living Area138 m²
Bedrooms3
Bathrooms1
HeatingAsk Agent
Location
Map loading soon
Neighborhood data on demand
Nearby essentials will load when this section comes into view.
Listed on
Mortgage calculator
Estimated monthly payment
4.132 €/mo
Down payment10 % · 83.443 €
83.443 €750.991 € loan
Term
Total repayable1.239.522 €
Interest rate4.40 %
Representative estimate · Landomo is not a mortgage broker. · Rates updated April 2026