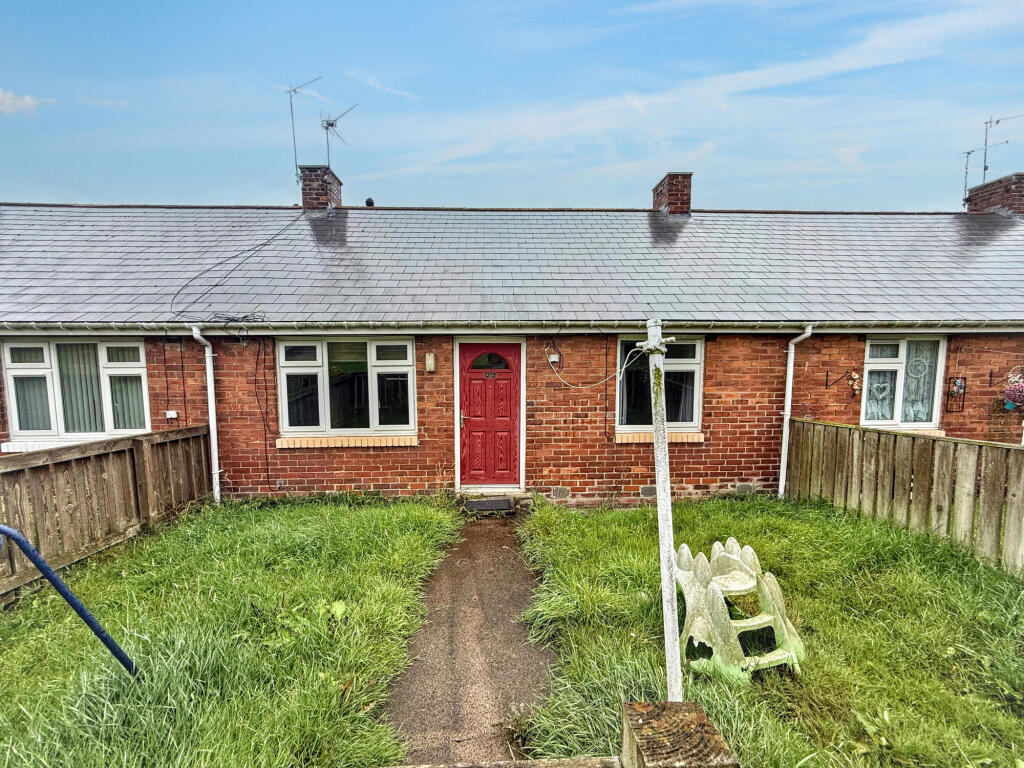
House for sale
Durham
2 bedrooms·1 bathroom
81.353 €
Listed Sep 9, 2026
About this listing
Pattinson Estate Agents are pleased to present this well-maintained two bedroom terraced bungalow situated on Keir Hardie Avenue, Stanley, County Durham. Offering comfortable single-level living, the property benefits from spacious accommodation, front and rear gardens, a private courtyard, and excellent access to local amenities and transport links, making it an ideal purchase for a range of buyers including downsizers, first-time buyers and investors.
The accommodation comprises an entrance porch, hallway, lounge, kitchen/diner, two bedrooms and a family shower room. Externally, the property benefits from a large lawned front garden with pathway leading to the entrance, while to the rear there is an enclosed walled courtyard with gated access to the rear lane and useful external storage.
Keir Hardie Avenue is located within Stanley, a popular County Durham town offering a range of local amenities including supermarkets, shops, schools, healthcare facilities and leisure amenities. The area benefits from excellent transport links, providing easy access to Durham, Newcastle upon Tyne, Chester-le-Street and Consett via the A693 and surrounding road network. Regular public transport services operate throughout the area, making it convenient for commuters and residents alike.
Council Tax Band: A
Tenure: Freehold
Entrance Lobby
Composite part glazed entrance door leading into the property and central heating radiator
Lounge
3.87m x 4.18m
Double glazed front aspect window, central heating radiator, built-in storage cupboard and electric fire with feature surround. Combi boiler housed within a cupboard.
Kitchen
2.12m x 2.61m
Double glazed rear aspect window. Fitted with a range of wall and base units with roll top work surfaces incorporating an inset stainless steel sink with mixer taps and tiled splashbacks. Plumbing for a washing machine, space for a fridge freezer and space for a gas or electric cooking appliance. Vinyl flooring.
Bedroom One
3.26m x 3.27m
Double glazed front aspect window, central heating radiator and carpet flooring.
Bedroom Two
2.29m x 3.51m
Double glazed rear aspect window and central heating radiator.
Shower room
1.32m x 2.58m
Double glazed rear aspect window. Fitted with a WC, pedestal wash hand basin and mains-fed shower cubicle. Features include tiled walls, vinyl flooring, extractor fan and central heating radiator. Loft access.
Externally
To the Front: Private front garden laid mainly to lawn with pathway leading to the entrance and external lighting.
To the Rear: Enclosed walled courtyard with pathway leading to the entrance, gated access to the rear lane external lighting and useful external storage.
What's included
Garden
Key Stats
Key Stats
TypeTerraced house
Bedrooms2
Bathrooms1
HeatingGas
Location
Map loading soon
Neighborhood data on demand
Nearby essentials will load when this section comes into view.
Listed on
Mortgage calculator
Estimated monthly payment
403 €/mo
Down payment10 % · 8.135 €
8.135 €73.218 € loan
Term
Total repayable120.847 €
Interest rate4.40 %
Representative estimate · Landomo is not a mortgage broker. · Rates updated April 2026