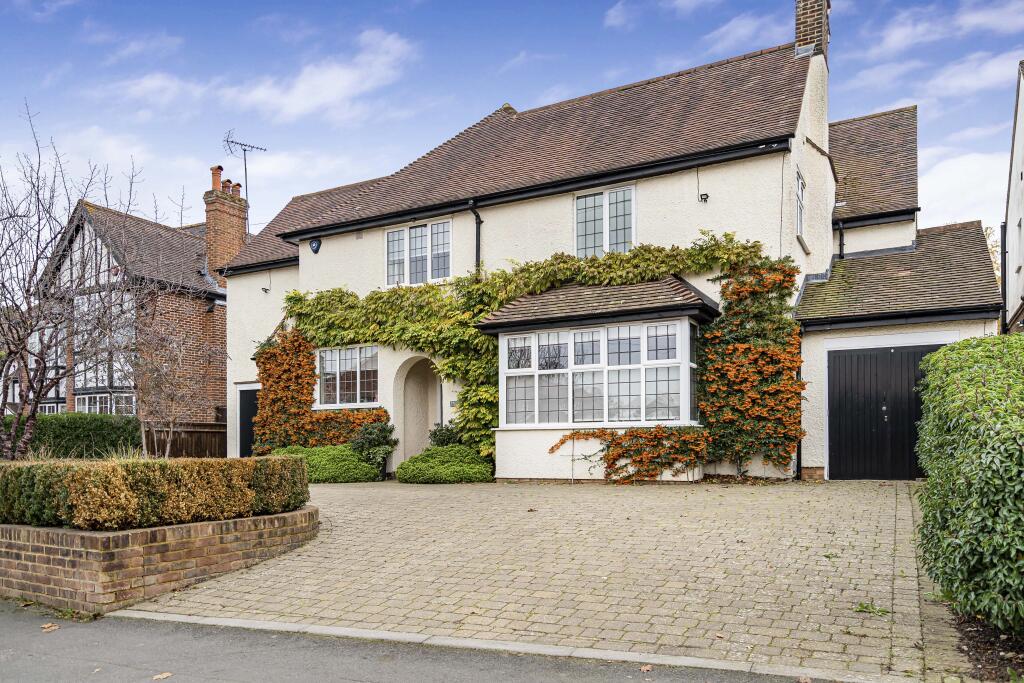
House for sale, 285 m²
St Albans
5 bedrooms·3 bathrooms
2.816.058 €
9.881 €/m²
Listed Nov 6, 2026
About this listing
NEW Originally built in 1929, this impressive detached family home has been significantly extended and thoughtfully renovated by the current owners, creating an exceptional blend of period charm, generous proportions and tasteful finishes.
Presented to the market for the first time in 30 years, the property offers approximately 3,067 sq.ft. of well-executed accommodation arranged over two floors, providing an abundance of space and flexibility.
The property makes an immediate impression with its handsome frontage, attractive period architecture and impressive carriage driveway, which provides ample off-street parking.
The ground floor offers an excellent balance of reception and entertaining space. At its heart is a superb kitchen/dining room, generously proportioned and perfectly suited to both everyday family life and entertaining. This is complemented by a spacious living room, a separate family room and a dedicated home office. A sizeable entrance hallway and cloakroom provide a welcoming introduction to the ground floor footprint, while a separate utility room, workshop and integral garage add further practicality to the accommodation.
On the first floor, five well-proportioned bedrooms provide comfortable accommodation for family and guests. The impressive principal bedroom benefits from a walk-in wardrobe and stylish en-suite shower room. Bedroom two is also generously proportioned and enjoys its own en-suite shower facilities, while the remaining double bedrooms are served by a contemporary family bathroom.
A particular highlight is the beautifully landscaped rear garden, extending to approximately 130ft and enjoying a wonderful southerly aspect. Mature trees, established borders and a generous expanse of lawn create an attractive and private setting, offering an ideal space for family enjoyment, relaxation and outdoor entertaining.
Situated within one of Harpenden's highly regarded residential areas, the property is approximately a seven-minute walk from Harpenden mainline station, providing convenient rail connections to London St Pancras and beyond. The vibrant town centre is also within easy reach, offering an excellent selection of independent shops, restaurants, cafés and everyday amenities. Families will also particularly appreciate the proximity to a number of highly regarded primary and secondary schools.
Buyers Information:
In compliance with the UK's Anti Money Laundering (AML) regulations, we are required to confirm the identity of all prospective buyers at the point of an offer being accepted and use a third party, Identity Verification System to do so. There is a nominal charge of £48 (per person) including VAT for this service. For more information, please refer to the terms and conditions section of our website.
What's included
Garage
TypeDetached house
Living Area285 m²
Bedrooms5
Bathrooms3
HeatingGas Central, Under Floor
Location
Map loading soon
Neighborhood data on demand
Nearby essentials will load when this section comes into view.
Listed on
Mortgage calculator
Estimated monthly payment
13.944 €/mo
Down payment10 % · 281.606 €
281.606 €2.534.452 € loan
Term
Total repayable4.183.151 €
Interest rate4.40 %
Representative estimate · Landomo is not a mortgage broker. · Rates updated April 2026