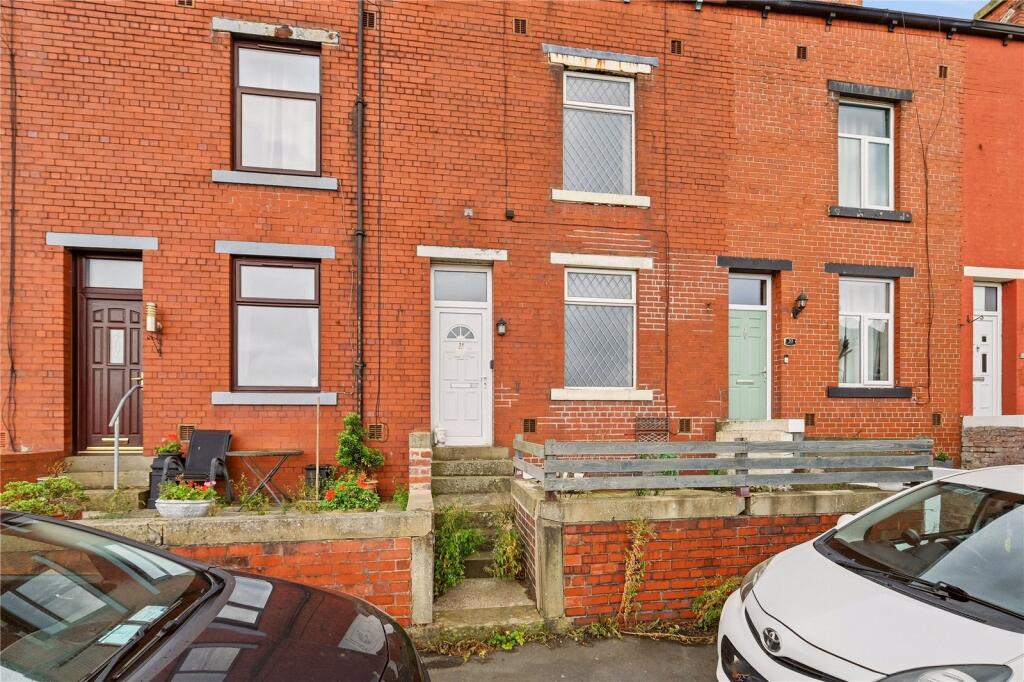
House for sale
Pendle, Earby
3 bedrooms·1 bathroom
116.767 €
Listed Sep 9, 2026
About this listing
Green End Avenue is a spacious three-bedroom mid-terrace home arranged over three floors, offering excellent potential for investors and first-time buyers alike. Requiring modernisation throughout, this property provides a fantastic opportunity to create a comfortable family home tailored to your own tastes and requirements.
Upon entering the property, you are welcomed into a vestibule which leads through to a spacious living room, providing a comfortable space for relaxing and entertaining. To the rear, the kitchen dining room features a fitted kitchen and benefits from useful under-stairs storage.
The first floor offers two well-proportioned bedrooms, including a generous double bedroom with fitted wardrobes. Completing this floor is a three-piece family bathroom.
Occupying the second floor is a spacious attic room which offers versatile accommodation and could be utilised for a variety of purposes, alongside an additional attic bedroom.
Externally, the property enjoys a raised patio garden to the front, creating an attractive outdoor space. To the rear is an enclosed courtyard, ideal for low-maintenance outdoor living.
With accommodation set across three floors and excellent scope for improvement, this property represents a superb opportunity to add value and create a wonderful home in a sought-after location.
Green End Avenue benefits from convenient access to a range of local amenities, including shops, schools, parks, and transport links. The area is popular with families, first-time buyers, and investors thanks to its sense of community and accessibility. Nearby road networks provide easy connections to surrounding towns and employment centres, while local leisure facilities and green spaces offer plenty of opportunities for recreation and outdoor activities.
GROUND FLOOR
Vestibule
Living Room
4.34m x 4.42m (14' 3" x 14' 6")
Kitchen Dining Room
4.34m x 3.7m (14' 3" x 12' 2")
FIRST FLOOR
Bedroom One
4.37m x 3.63m (14' 4" x 11' 11")
Bedroom Two
2.57m x 2.64m (8' 5" x 8' 8")
Bathroom
1.7m x 2.72m (5' 7" x 8' 11")
SECOND FLOOR
Attic Room
4.34m x 4.47m (14' 3" x 14' 8")
Attic Bedroom
4.34m x 3.6m (14' 3" x 11' 10")
EXTERNAL
Front Patio
Rear Enclosed Courtyard
Disclaimer
Subject to contract. Particulars are prepared in good faith for general guidance only and do not form part of any offer or contract. Measurements, floor plans and photos are approximate and not to scale; services and systems have not been tested. Buyers should verify with their legal adviser the tenure, length of lease, ground rent, service charges (where applicable), council tax band, EPC rating and any other charges or restrictions before exchange of contracts.
What's included
Terrace
Garden
Key Stats
Key Stats
TypeTerraced house
Bedrooms3
Bathrooms1
HeatingAsk Agent
MunicipalityPendle
Location
Map loading soon
Neighborhood data on demand
Nearby essentials will load when this section comes into view.
Listed on
Mortgage calculator
Estimated monthly payment
578 €/mo
Down payment10 % · 11.677 €
11.677 €105.090 € loan
Term
Total repayable173.453 €
Interest rate4.40 %
Representative estimate · Landomo is not a mortgage broker. · Rates updated April 2026