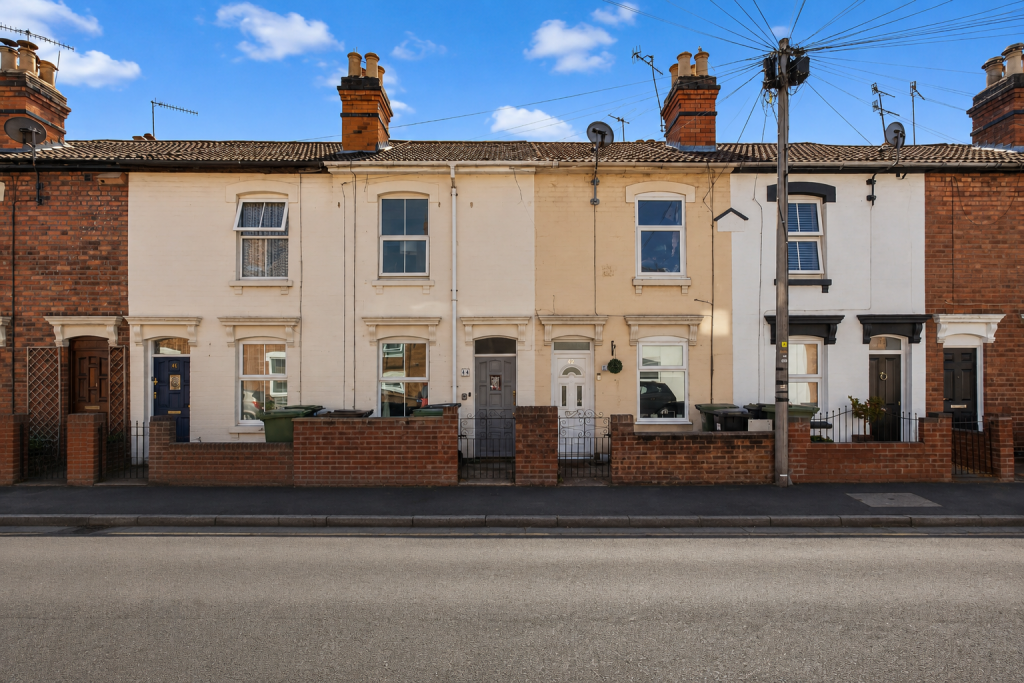
House for sale, 6 m²
Worcester
2 bedrooms·2 bathrooms
256.365 €
42.728 €/m²
Listed Aug 19, 2026
About this listing
Nestled in the heart of Worcester, on the charming Lower Chestnut Street, this delightful terraced house presents an excellent opportunity for first-time buyers. With a well-thought-out layout, the property boasts two inviting reception rooms, perfect for entertaining guests or enjoying quiet evenings at home.
The two bedrooms offer ample space for relaxation, making it an ideal retreat after a long day. The 2 bathroom are conveniently located, ensuring ease of access for all residents. Spanning a modest 67 square feet, this home is designed to maximise comfort while maintaining a warm and welcoming atmosphere.
The location is particularly appealing, with easy access to local amenities, shops, and transport links, making it a practical choice for those who appreciate the vibrancy of city living. Whether you are looking to settle down or invest in a property with great potential, this terraced house on Lower Chestnut Street is certainly worth considering. Embrace the opportunity to make this charming residence your own.
Living Room - 11'5" x 10'6" - This inviting living room offers a cosy and welcoming space, featuring a large window that fills the room with natural light. The high ceiling adds to the sense of space, while the neutral carpet and walls provide a calm and versatile backdrop for furnishings and decorations. The room benefits from built-in shelving on one side and a radiator beneath the window, making it a comfortable and practical area for relaxation or entertaining.
Kitchen/Diner - 11'5" x 11'0" - The kitchen/diner is a bright and modern space, equipped with white high-gloss cabinets that complement the dark countertops and flooring. A black cooker with a chimney-style extractor fan stands out as a central feature. The room comfortably accommodates a dining table, making it ideal for casual meals and gatherings. A window over the sink allows natural light to flood the space, creating a pleasant atmosphere for cooking and dining.
Utility Room - 9'1" x 5'7" - The compact utility room offers practical space for laundry and storage, with a door leading directly into the bathroom. It is neatly arranged to maximise function, with a window providing natural light and ventilation.
Bathroom - The bathroom on the ground floor is equipped with a traditional white suite including a pedestal sink, toilet with a wooden seat, and a bathtub fitted with a showerhead. The walls are partly tiled in a neutral tone, enhancing the clean and fresh feel of the room. A frosted window above the toilet adds natural light while maintaining privacy.
Landing - The first-floor landing connects two bedrooms and a shower room, with a built-in cupboard providing additional storage.
Bedroom 1 - 11'5" x 11'0" - The larger bedroom at the front of the house is a bright, airy room featuring a sizeable window that frames views of the surrounding area. The neutral walls and carpet create a serene environment, while the room offers ample space for a double bed and additional furnishings. Built-in storage is available, making this a practical and restful retreat.
Shower Room - The first-floor shower room offers a practical modern space with a walk-in shower, pedestal sink, and toilet. The window ensures natural light and ventilation, while the clean, uncluttered design makes the most of the available space.
Bedroom 2 - 11'5" x 10'6" - The second bedroom is similarly sized and presented with neutral décor, featuring a window that overlooks the rear garden. The room provides plenty of space for a double bed and storage solutions, making it suitable for a range of uses including a guest room or home office.
Rear Garden - The rear garden is a generous outdoor space extending from the back of the house, mainly laid to lawn with a paved patio area ideal for seating and alfresco dining. The garden is enclosed by fencing, offering privacy, and benefits from mature planting along the borders. This outdoor area provides a peaceful retreat and plenty of room for gardening or play.
What's included
Terrace
Garden
Key Stats
Key Stats
TypeTerraced house
Living Area6 m²
Bedrooms2
Bathrooms2
HeatingAsk Agent
Location
Map loading soon
Neighborhood data on demand
Nearby essentials will load when this section comes into view.
Listed on
Mortgage calculator
Estimated monthly payment
1.269 €/mo
Down payment10 % · 25.637 €
25.637 €230.728 € loan
Term
Total repayable380.820 €
Interest rate4.40 %
Representative estimate · Landomo is not a mortgage broker. · Rates updated April 2026