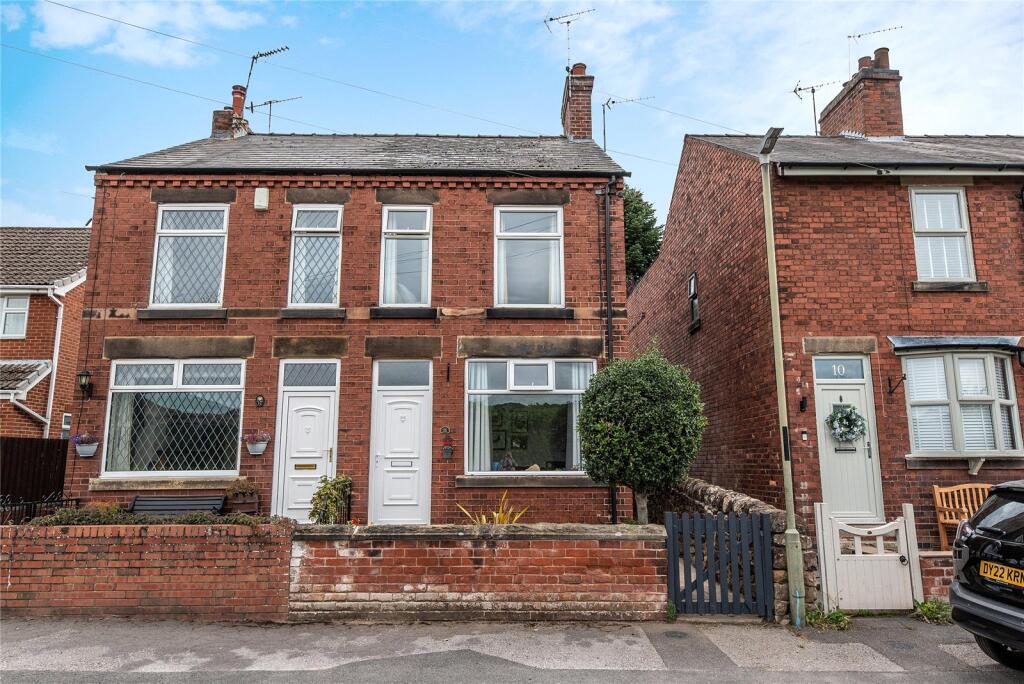
House for sale
Derby
2 bedrooms·1 bathroom
263.549 €
Listed Aug 27, 2026
About this listing
* OFFERED FOR SALE WITH NO UPWARD CHAIN*
A charming two-bedroom semi-detached period home, enjoying a pleasant semi-rural setting while remaining just a short drive from Belper and within easy reach of Ripley, Matlock and the A38/M1.
Beautifully presented throughout, the property has a wonderfully comfortable and homely feel, with characterful accommodation comprising a welcoming lounge and separate dining room opening directly into the kitchen. To the first floor are two generous double bedrooms and a well-appointed shower room.
Outside, a particular highlight is the delightful rear garden, providing an attractive and peaceful space in which to relax and enjoy the surroundings.
Combining period charm, a lovely garden and an appealing semi-rural location with excellent access to nearby towns and major road links, this is a home that should appeal to a wide range of buyers. Early viewing is highly recommended.
IMPORTANT NOTE TO POTENTIAL PURCHASERS & TENANTS:
We endeavour to make our particulars accurate and reliable, however, they do not constitute or form part of an offer or any contract and none is to be relied upon as statements of representation or fact. The services, systems and appliances listed in this specification have not been tested by us and no guarantee as to their operating ability or efficiency is given. All photographs and measurements have been taken as a guide only and are not precise. Floor plans where included are not to scale and accuracy is not guaranteed. If you require clarification or further information on any points, please contact us, especially if you are traveling some distance to view. POTENTIAL PURCHASERS: Fixtures and fittings other than those mentioned are to be agreed with the seller. POTENTIAL TENANTS: All properties are available for a minimum length of time, with the exception of short term accommodation. Please contact the branch for details. A security deposit of at least one month’s rent is required. Rent is to be paid one month in advance. It is the tenant’s responsibility to insure any personal possessions. Payment of all utilities including water rates or metered supply and Council Tax is the responsibility of the tenant in most cases.
QBP260233/2
Living Room
Light and spacious reception room, with an ornate tiled fireplace providing an attractive focal point. a uPVC double glazed window to the front aspect enjoying views over the surrounding countryside. Other features include a radiator and the front entrance door.
Inner Hall
Having a very useful under stairs storage cupboard.
Dining Room
Characterful separate dining room featuring an exposed brick chimney breast. Also includes a radiator, uPVC double glazed window to the rear aspect, door the staircase and open access directly into the kitchen.
Kitchen
An attractive and well-appointed kitchen, enjoying a pleasant outlook over the rear garden. A good range of fitted storage units is complemented by contrasting work surfaces, inset sink and drainer, integrated hob and oven, tiled splashbacks and tiled flooring. In addition there are provisions for a washing machine and fridge/freezer, a radiator, a uPVC double glazed window to the rear bringing in plenty of natural light, while a charming wooden stable-style door provides access to the side of the property.
Staircase
Enclosed staircase to the first floor, having a ground floor window to the side aspect.
Landing
With radiator, loft access and doors to the first-floor accommodation.
Master Bedroom
Generous double bedroom with an attractive feature fireplace, radiator and useful built-in storage cupboard. Two double glazed windows to the front aspect provide plenty of natural light and enjoy some of the property’s finest views over the surrounding countryside.
Bedroom Two
Well-proportioned double bedroom with radiator and uPVC double glazed window to the rear aspect overlooking the garden.
Shower Room
Well-appointed shower room featuring a large glazed enclosure with thermostatic shower, low-flush WC and wash hand basin. Further features include wood effect flooring, decorative wood panelling, radiator, uPVC double glazed window to the rear aspect and useful cupboard housing the modern gas combination boiler.
External
The front garden comprises a low-maintenance walled foregarden, providing access to the front entrance and a pathway leading to the side of the property.
A particularly attractive feature of the property, is the delightful rear garden, featuring a yard which opens onto a paved patio and well-maintained lawn, complemented by colourful, well-stocked beds and borders. A further patio provides an additional seating area, alongside a useful garden shed.
What's included
Garden
TypeSemi-detached house
Bedrooms2
Bathrooms1
HeatingAsk Agent
Location
Map loading soon
Neighborhood data on demand
Nearby essentials will load when this section comes into view.
Listed on
Mortgage calculator
Estimated monthly payment
1.305 €/mo
Down payment10 % · 26.355 €
26.355 €237.194 € loan
Term
Total repayable391.492 €
Interest rate4.40 %
Representative estimate · Landomo is not a mortgage broker. · Rates updated April 2026