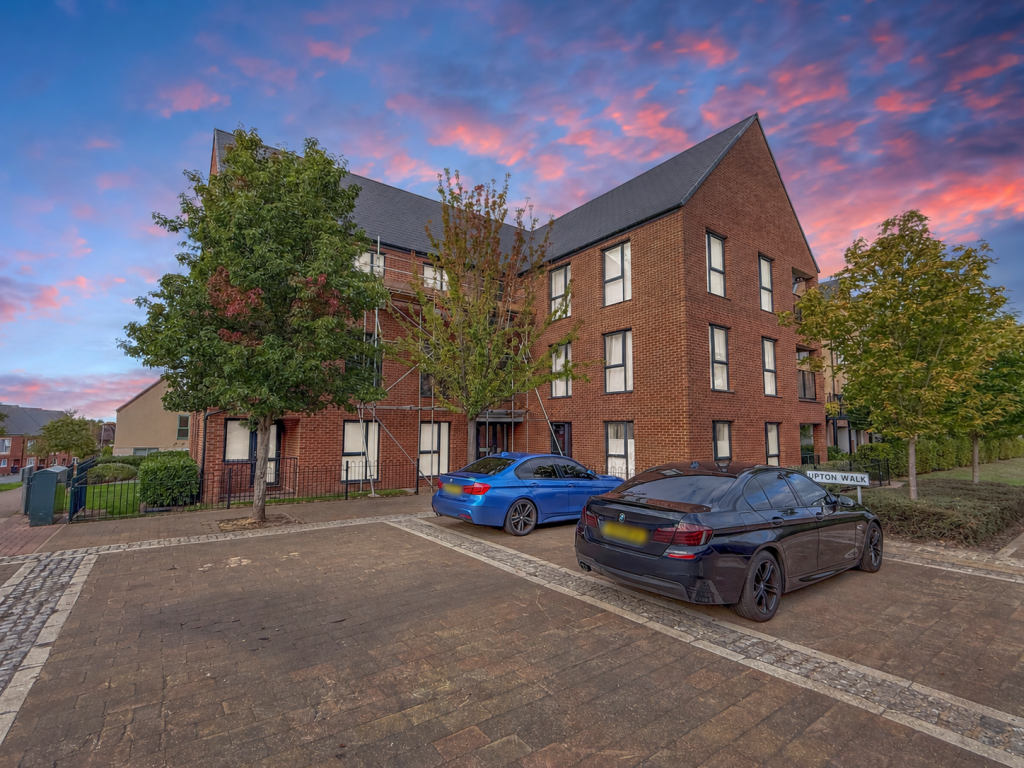
2-bed apartment for sale, 58 m²
Telford, Ketley
2 bedrooms·1 bathroom
167.208 €
2.883 €/m²
Listed Oct 13, 2026
About this listing
Quote Ref: MG0507
Tucked into a well-kept, modern development in the heart of Ketley, this two-bedroom ground floor apartment is ready to move straight into. The kitchen, lounge and dining area is all one open-plan space, with doors leading out to your own private balcony — somewhere to actually sit out with a coffee, not just a token balcony tacked onto the end of a room.
Both bedrooms are genuinely good sizes, and the bathroom's fitted with a bath, an overhead shower, and a glass screen. There's a handy store cupboard off the entrance hall too. In total the apartment comes in at 619 sq ft.
Built in 2016, it sits on a 989-year lease, with a service charge of £148 per month that includes ground rent. One allocated parking space comes with the property.
Ketley sits centrally in Telford, with Wellington railway station around 2 miles away, Telford town centre about 2.5 miles, and easy access to M54 Junctions 6 and 7. The area is served by well-regarded local schools, including Ercall Wood Academy (rated Good by Ofsted). First-time buyers and anyone after something lower-maintenance tend to do well here — it'd make a decent rental too.
Get in touch to book a viewing.
MAINS SERVICES - Water, Gas, Electricity, Mains Drainage
EPC Rating - Currently being assessed
COUNCIL TAX BAND - B
TENURE: Leasehold — 989 years remaining
SERVICE CHARGE: £148 per month (approx. £1,776 per annum) — includes ground rent
GROUND RENT: Included within the service charge, no separate charge
AGENTS NOTE - Please be advised that their property details may be subject to change and must not be relied upon as an accurate description of this home. Although these details are thought to be materially correct, the accuracy cannot be guaranteed, and they do not form part of any contract. All services and appliances must be considered 'untested' and a buyer should ensure their appointed solicitor collates any relevant information or service/warranty documentation. Please note, that all dimensions are approximate/maximums and should not be relied upon for the purposes of floor coverings.
ANTI-MONEY LAUNDERING REGULATIONS - All clients offering on a property will be required to produce photograph proof of identification, proof of residence, and proof of the financial ability to proceed with the purchase at the agreed offer level. We understand it is not always easy to obtain the required documents and will assist you in any way we can. These checks currently cost £30 per person which we request that you pay for.
PLEASE NOTE
We may refer buyers and sellers through our panel of chosen Conveyancers. It is completely your decision whether you choose to use their services. Should you decide to use their services you should know that we would receive a referral fee of £100 (plus Vat) from them for referring you. These firms have been handpicked and we only refer you to the best local firms with a proven high track record.
We also refer buyers and sellers to our Financial Advisers. It is your decision whether you choose to use their services. Should you decide to use any of their services you should be aware that we would receive a average referral fee of £200 from them for recommending you.
You are not under any obligation to use the services of any of the recommended providers, though should you accept our recommendation the provider is expected to pay us the corresponding referral fee.
What's included
Balcony
Area58 m²
Bedrooms2
Bathrooms1
SubtypeStandard flat
HeatingDouble Glazing, Gas Central
Location
Map loading soon
Neighborhood data on demand
Nearby essentials will load when this section comes into view.
Listed on
Mortgage calculator
Estimated monthly payment
828 €/mo
Down payment10 % · 16.721 €
16.721 €150.487 € loan
Term
Total repayable248.381 €
Interest rate4.40 %
Representative estimate · Landomo is not a mortgage broker. · Rates updated April 2026