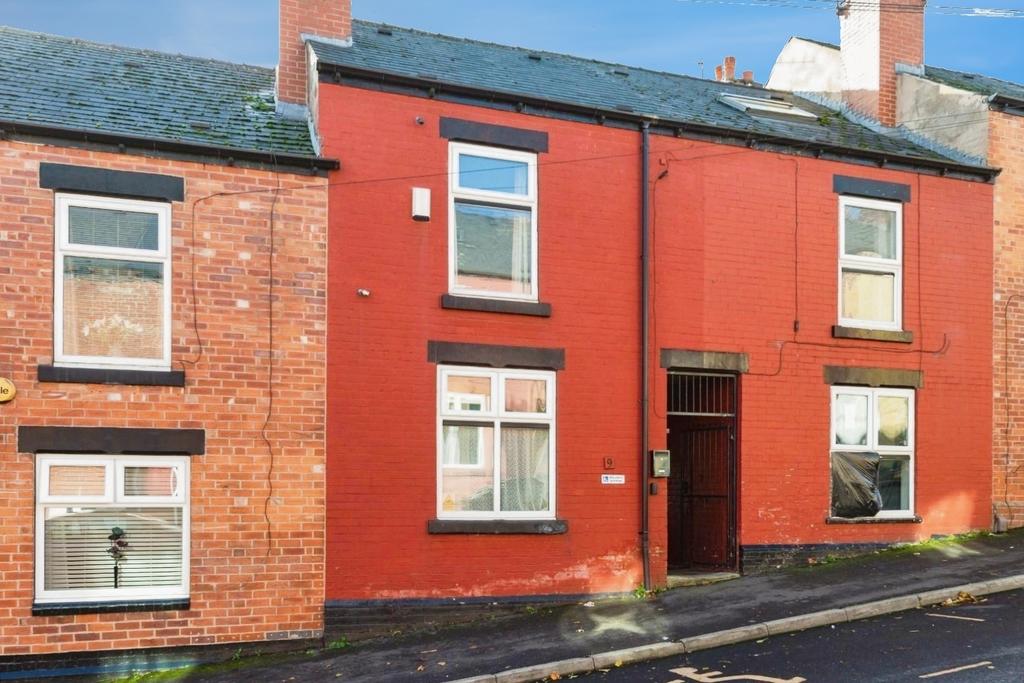
House for sale
Sheffield
3 bedrooms·1 bathroom
107.680 €
Listed Oct 29, 2026
About this listing
GUIDE PRICE £90,000 - £100,000 NO UPWARD CHAIN! Nestled on Hamilton Road in Sheffield, this charming three-bedroom terrace house presents an excellent opportunity for both first-time buyers and savvy investors. The property is ideally situated in the S5 area, close to the Northern General Hospital, local shops, and convenient transport links, ensuring that daily life and commuting are both straightforward and hassle-free. Upon entering, you will find a welcoming entrance that leads to a spacious living room and a separate dining room, perfect for entertaining guests or enjoying family meals. The kitchen provides a functional space for culinary pursuits, while the three well-proportioned bedrooms offer ample accommodation for a growing family or guests. The bathroom completes the living space, and additional storage is available in the cellar and eaves. One of the standout features of this property is the low-maintenance pebbled rear garden, which provides a serene outdoor space without the burden of extensive upkeep. On-street parking is also available, adding to the convenience of this home. Offered with no upward chain, this property is a blank canvas, allowing you to modernise and personalise it to your taste. With its prime location and potential for enhancement, this home is sure to attract interest. Early viewing is highly recommended to seize this fantastic opportunity and avoid disappointment. Entrance - Living Room - 3.99m x 3.66m (13'1 x 12'0) - A traditional fire surround with a gas coal effect fire provides a focal point in the living room. There is a radiator, a uPVC window, a BT point and wall lights. Kitchen - 2.59m x 2.06m (8'6 x 6'9) - The kitchen is fitted with light wood effect wall and base units, set off by contrasting speckled grey worktops. There is a stainless steel 1½ bowl sink, an electric oven and an electric hob with an extractor above. A uPVC wooden door leads out onto the garden. Dining - 3.91m x 3.66m (12'10 x 12'0 ) - The dining room has laminate flooring, built in storage, a wood fire surround, a radiator, a TV aerial point and a BT point. A sliding door leads into the kitchen, and there is access to the cellar. Master Bedroom - 4.29m x 3.99m (14'1 x 13'1 ) - A spacious double bedroom with built in cream wardrobes and a dressing table, a radiator, a TV aerial point and a uPVC window. Bedroom 2 - 4.50m x 4.29m (14'9 x 14'1 ) - A further double bedroom with a Velux window, access to the loft hatch and eaves storage. Bedroom 3 - 3.00m x 2.49m (9'10 x 8'2 ) - Another double bedroom, with a radiator, a wall mounted boiler and a uPVC window. Bathroom - 277.37m x 1.70m (910 x 5'7 ) - The bathroom has a low flush WC, a pedestal sink and a shower cubicle with an electric shower. There is a frosted uPVC window and two storage cupboards. Exterior - To the rear of the property is a low maintenance, fully pebbled and enclosed yard, complete with a greenhouse. Cellar - 8.99m x 3.71m (29'6 x 12'2 ) -
TypeTerraced house
Bedrooms3
Bathrooms1
HeatingGas Central
Location
Map loading soon
Neighborhood data on demand
Nearby essentials will load when this section comes into view.
Mortgage calculator
Estimated monthly payment
533 €/mo
Down payment10 % · 10.768 €
10.768 €96.912 € loan
Term
Total repayable159.955 €
Interest rate4.40 %
Representative estimate · Landomo is not a mortgage broker. · Rates updated April 2026